9170 Sedalia St
9170 Sedalia St
9170 Sedalia St
9170 Sedalia St
9170 Sedalia St
9170 Sedalia St
9170 Sedalia St
9170 Sedalia St
9170 Sedalia St
9170 Sedalia St
9170 Sedalia St
9170 Sedalia St
9170 Sedalia St
9170 Sedalia St
9170 Sedalia St
9170 Sedalia St
9170 Sedalia St
9170 Sedalia St
9170 Sedalia St
9170 Sedalia St
9170 Sedalia St
9170 Sedalia St
9170 Sedalia St
9170 Sedalia St
9170 Sedalia St
9170 Sedalia St
9170 Sedalia St
9170 Sedalia St
9170 Sedalia St
9170 Sedalia St
9170 Sedalia St
9170 Sedalia St
SEE ALL PHOTOS
9170 Sedalia St
9170 Sedalia St
9170 Sedalia St
9170 Sedalia St
9170 Sedalia St
9170 Sedalia St
9170 Sedalia St
9170 Sedalia St
9170 Sedalia St
9170 Sedalia St
9170 Sedalia St
9170 Sedalia St
9170 Sedalia St
9170 Sedalia St
9170 Sedalia St
9170 Sedalia St
9170 Sedalia St
9170 Sedalia St
9170 Sedalia St
9170 Sedalia St
9170 Sedalia St
9170 Sedalia St
9170 Sedalia St
9170 Sedalia St
9170 Sedalia St
9170 Sedalia St
9170 Sedalia St
9170 Sedalia St
9170 Sedalia St
9170 Sedalia St
9170 Sedalia St
9170 Sedalia St
Courtesy of West and Main Homes Inc, Kaitlyn Ward Listing Contact: [email protected],760-403-6818 
For Sale

9170 Sedalia St

9170 Sedalia St, Commerce City, CO 80022

$565,000
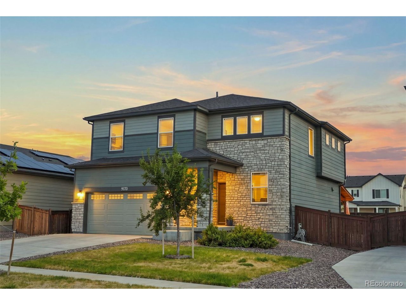
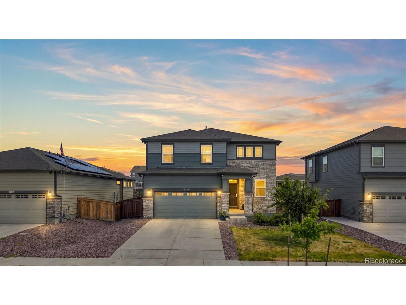
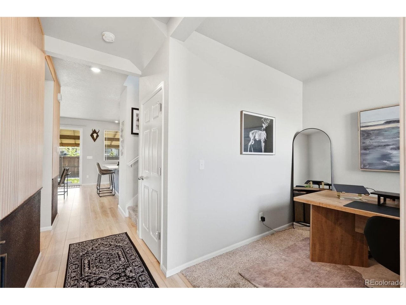
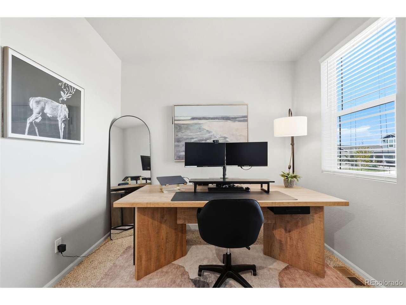
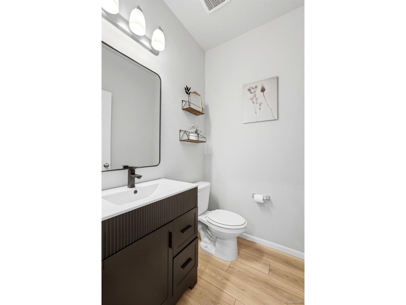
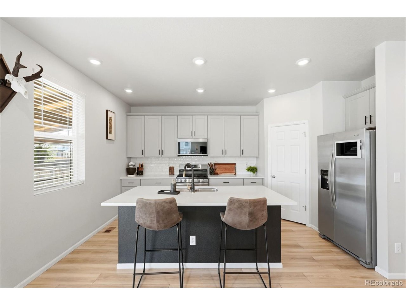
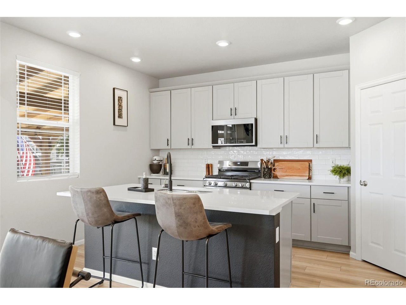
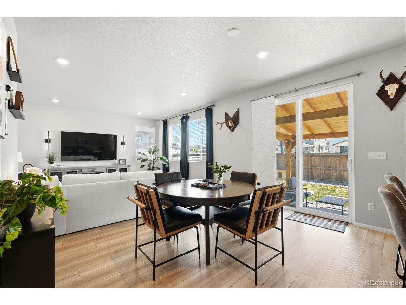
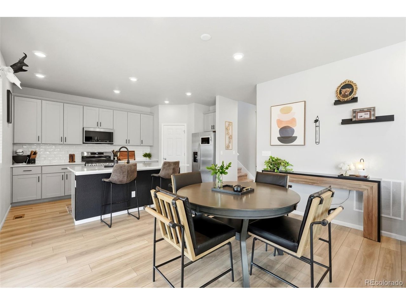
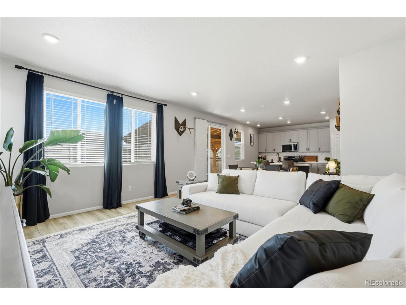
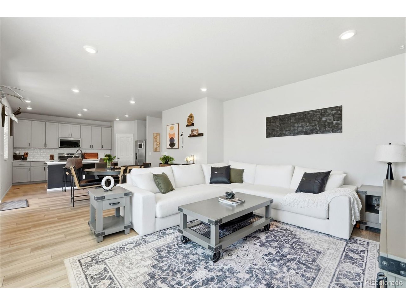
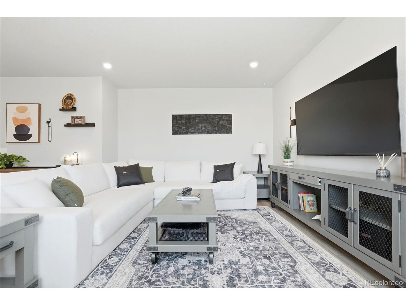
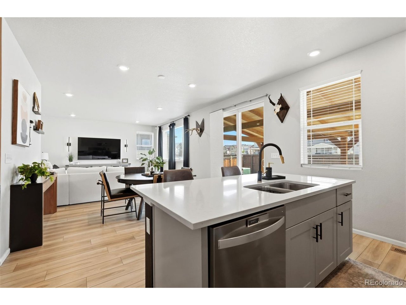
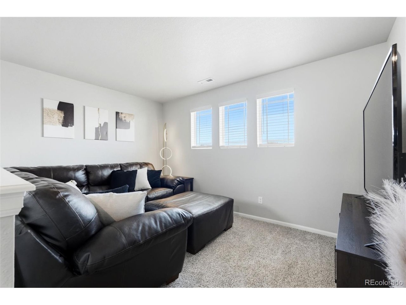
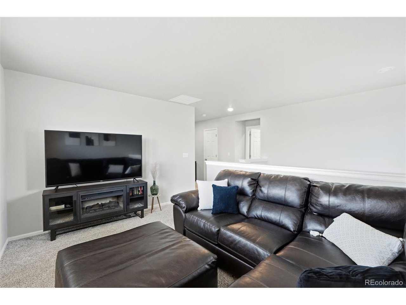
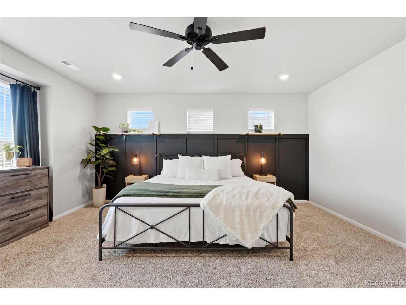
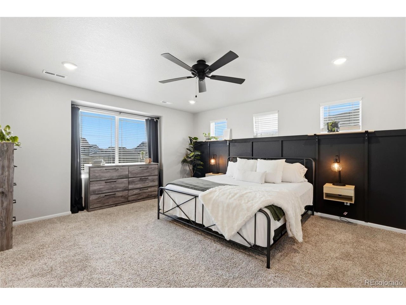
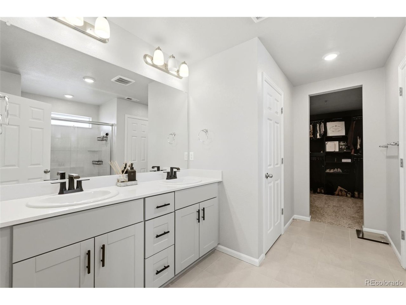
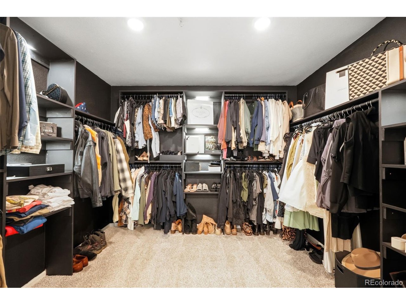
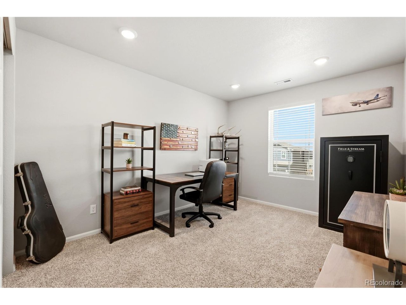
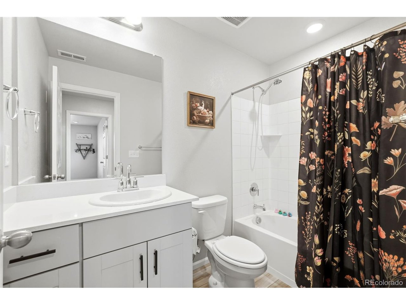
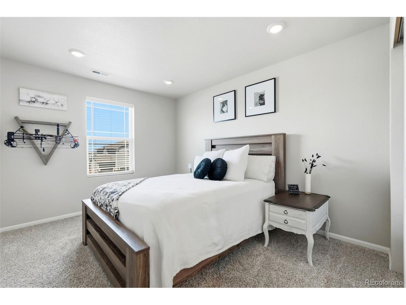
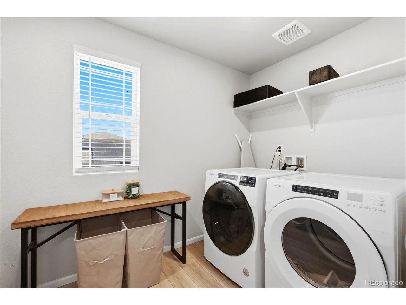
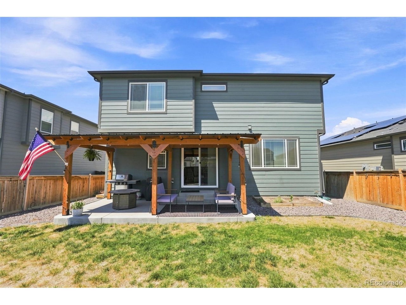
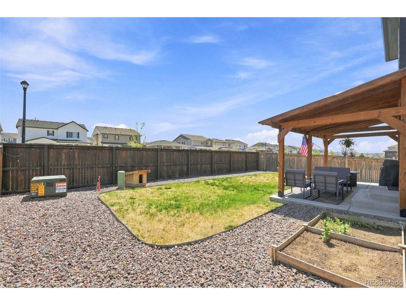
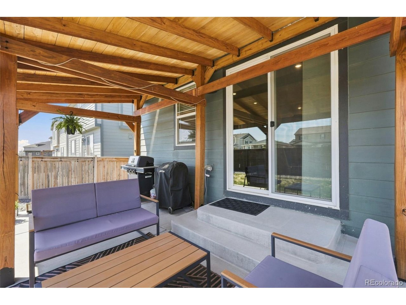
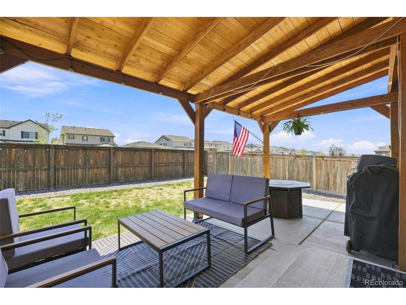
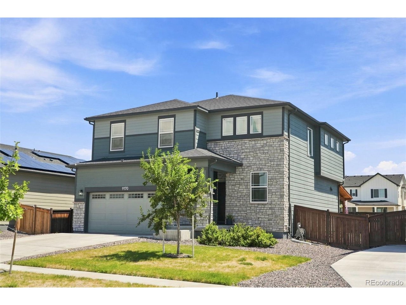
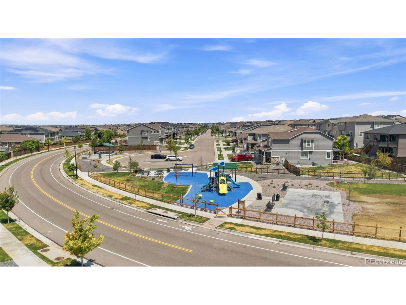
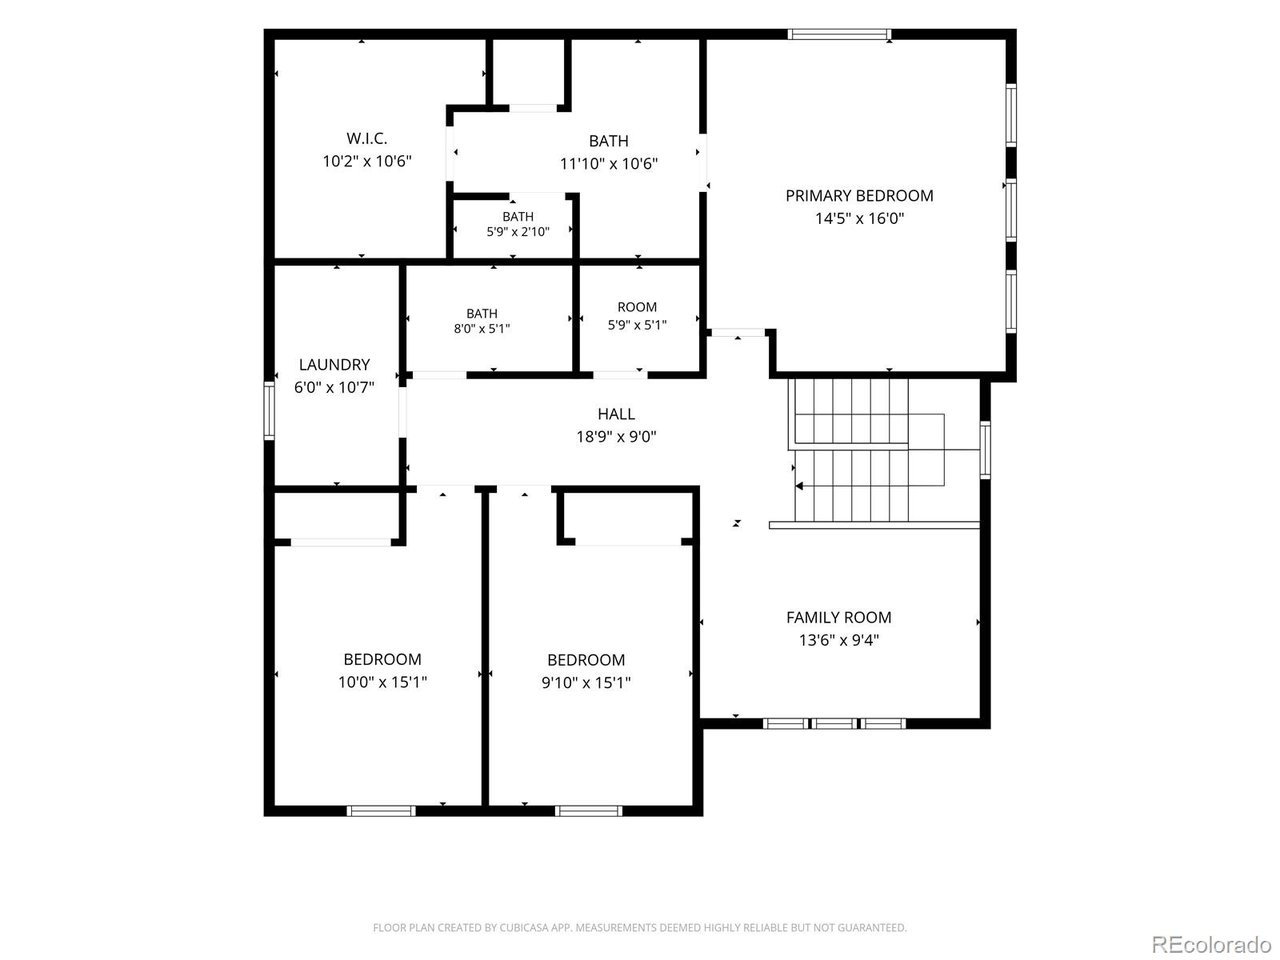
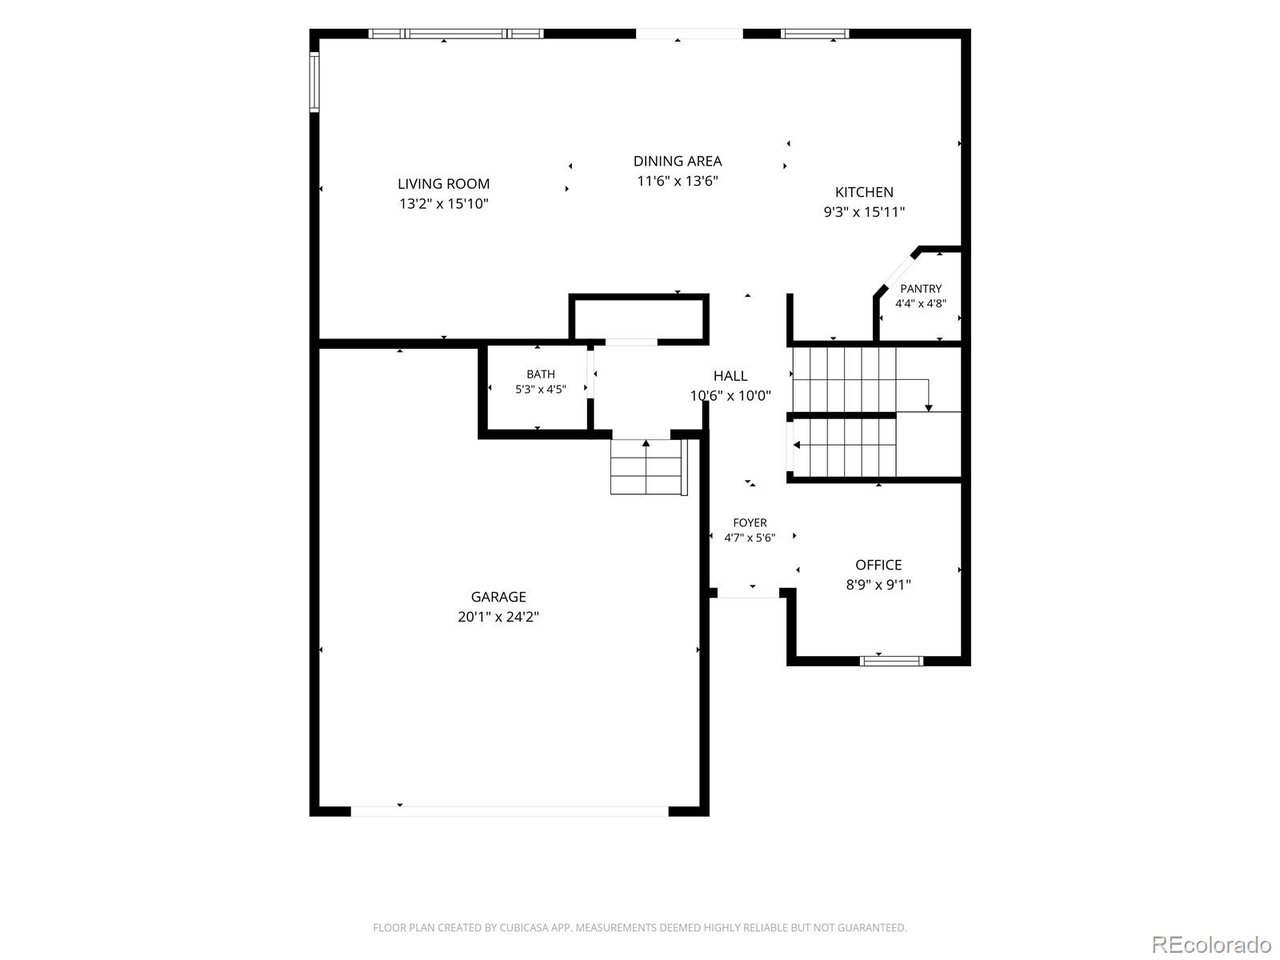
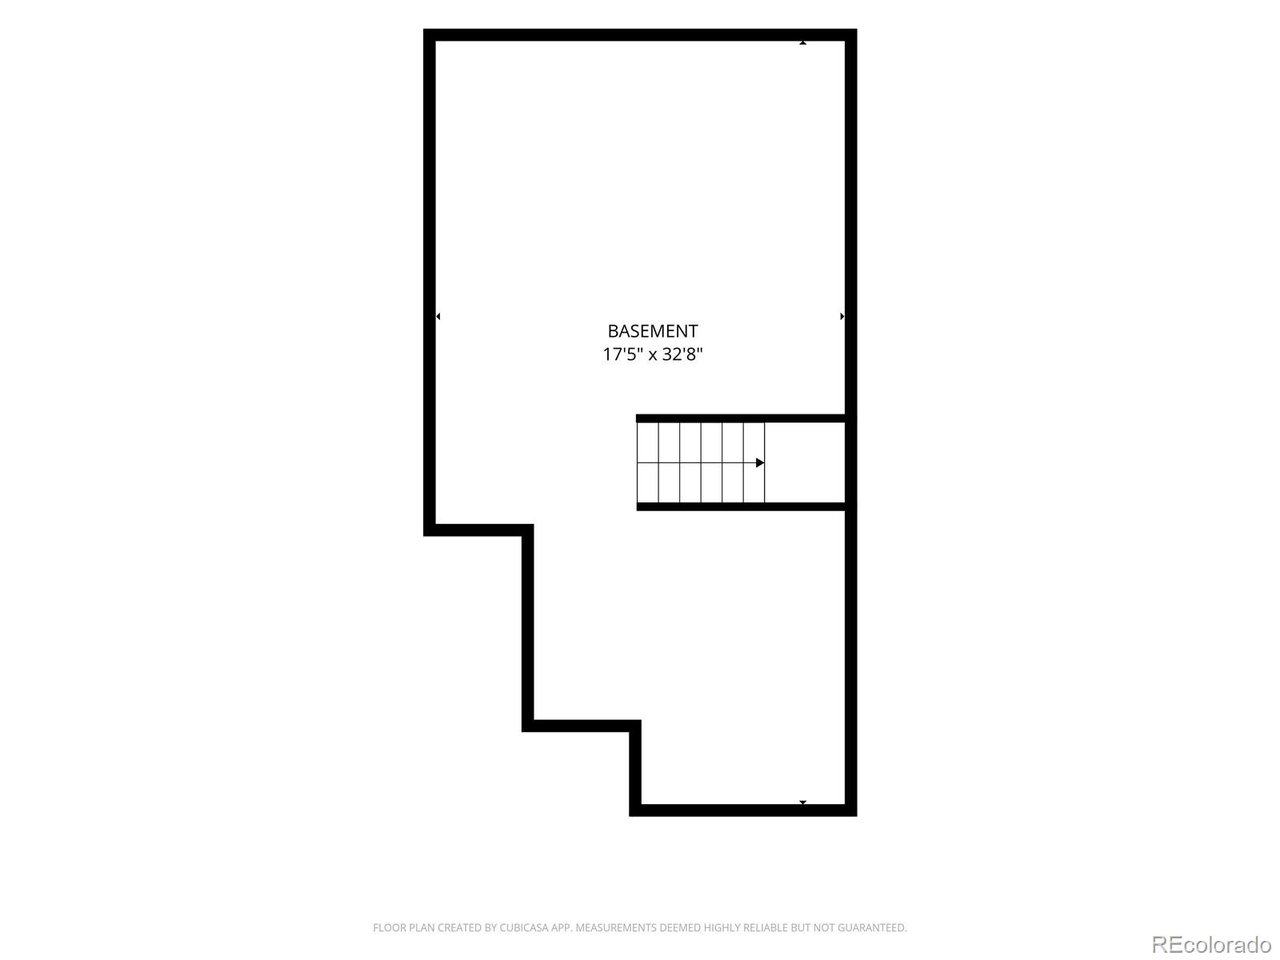
Better than new and thoughtfully upgraded throughout, this stunning Buffalo Highlands home blends modern style with move-in-ready convenience. Elevated finishes and designer touches create the look and feel of a custom home without the custom price tag. The open-concept floor plan flows seamlessly through a beautifully appointed kitchen, dining room and spacious living room. The bright and open kitchen features quartz countertops, a large island with breakfast bar, and ample storage including a pantry. Off the main entry is the perfect office or flex space as well as a half bath. Upstairs, you'll find a versatile loft-style bonus room that's ready to be transformed into whatever fits your lifestyle-whether it's a home office, playroom, media room, or cozy retreat. There also three bedrooms upstairs, including a spacious primary suite with an oversized custom designed closet and a convenient laundry room. The unfinished basement offers room to grow with rough plumbing and egress windows already completed. The fully landscaped and fenced backyard, complete with a covered patio is the perfect space for outdoor dining, entertaining, or relaxing, is the cherry on top, a rare find in this newer community. Ideally located in one of Commerce City's fastest-growing areas, this home is conveniently situated between Capstone Academy K-8 charter school and the future Rocky Vista High School, scheduled to open in 2027. Easy access to E-470 and DIA. This is a rare opportunity to own a home where the upgrades are complete, the backyard is finished, and the value extends well beyond new construction.

8/1/2026 11:00AM - 1:00PM MDT

8/2/2026 1:00AM - 3:00PM MDT

3
beds

3
baths

2,187 Sq.Ft. LIVING AREA

5,662.8 Sq.Ft. lot

Kaitlyn Ward

Kaitlyn Ward

Features & Amenities

Interior

  • total bedrooms3
  • Total bathrooms3
  • full bathrooms2
  • half bathroom1
  • APPLIANCES Dishwasher, Microwave, Disposal
  • other interior Features Open Floorplan, Pantry, Walk-In Closet(s), Kitchen Island

Area & Lot

  • Status For Sale
  • OPEN HOUSE

    8/1/2026 11:00AM - 1:00PM MDT

    8/2/2026 1:00AM - 3:00PM MDT

  • Living Area2,187 Sq.Ft.
  • Lot Area5,662.8 Sq.Ft.
  • MLS® ID6453523
  • TypeResidential
  • YEAR BUILT2022
  • NeighborhoodCommerce City
  • Elementary SchoolThimmig
  • Middle SchoolPrairie View
  • High SchoolPrairie View
  • School DistrictBrighton Dist 27J

Exterior

  • STORIES2
  • Garage Space2.0
  • water SourceCity
  • utilitiesElectricity Available, Cable Available
  • roofFiberglass
  • lot featuresPaved, Gutters
  • parkingAttached
  • HEAT TYPEElectronic Air Filter
  • AIR CONDITIONINGCentral Air, Ceiling Fan(s)
  • sewerPublic Sewer

Financial

  • Sales Price$565,000
  • Real Estate Tax $6,347/yr
  • HOA $180/3 mos
image

Schedule a Showing

I would love to show you this beautiful property. Please select your preferred date and time below. I will be in touch shortly to confirm your appointment.

Schedule a Showing

I would love to show you this beautiful property. Please select your preferred date and time below. I will be in touch shortly to confirm your appointment.

Thank you for your interest in 9170 Sedalia St, Commerce City, CO 80022. We are reviewing your request and will be in touch shortly!

Mortgage Calculator

Estimate your monthly mortgage payment, including the principal and interest, property taxes, and HOA. Adjust the values to generate a more accurate rate.
All estimates are provided for informational purposes only. Actual amounts may vary.
$0,000 Your Payment 20 15 65
$0,000 Your Payment

Work with Jenelle

West + Main has experts who can help you find + purchase or position + sell any property. With an extensive International network of Real Estate professionals across the globe, we can also connect you to a Real Estate expert wherever you might need one, and we can't wait to hear from you!

Follow Me on Instagram