8080 E Dartmouth Ave 42
SEE ALL PHOTOS
8080 E Dartmouth Ave 42
Courtesy of Coldwell Banker Realty 54, Tod Franklin Listing Contact: [email protected],720-999-5553 
Sold

8080 E Dartmouth Ave 42

8080 E Dartmouth Ave 42, Denver, CO 80231

$675,000
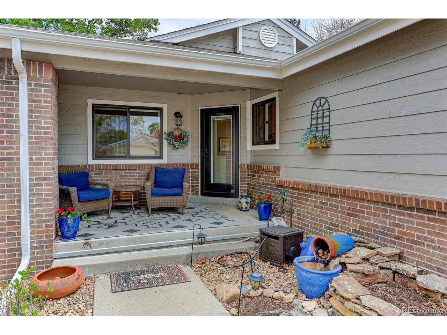
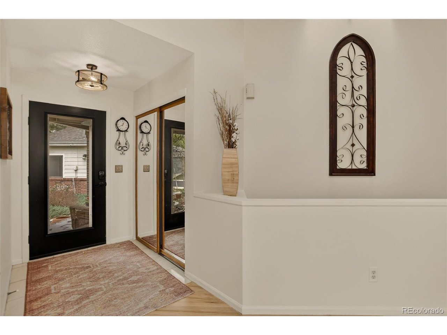
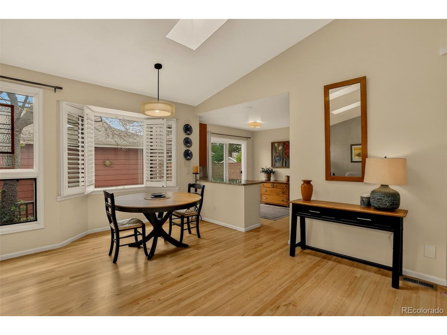
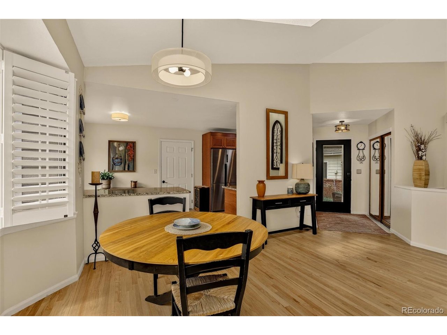
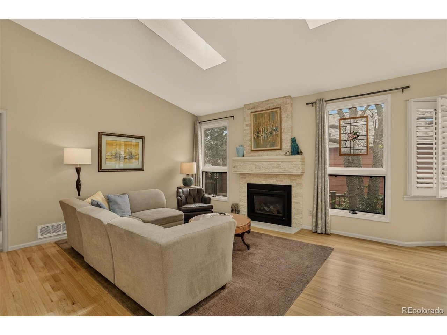
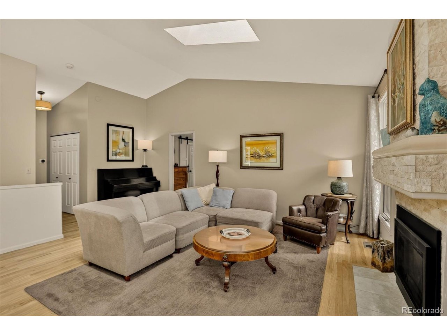
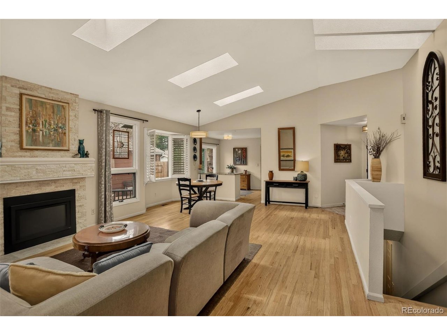
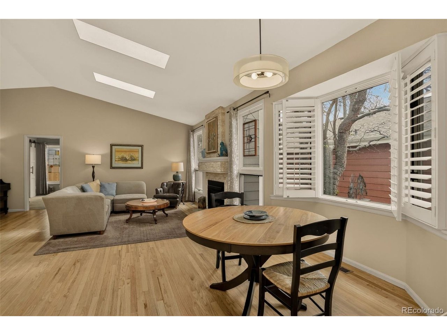
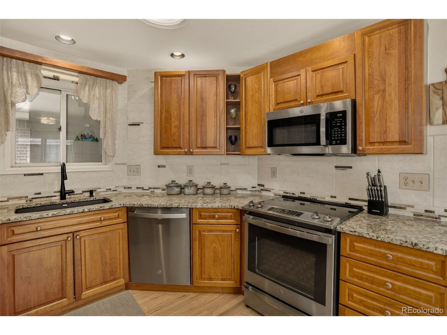
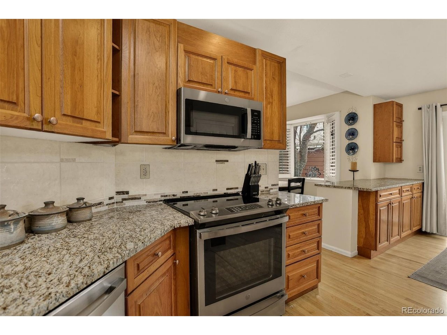
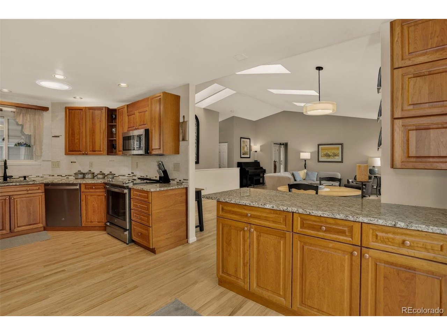
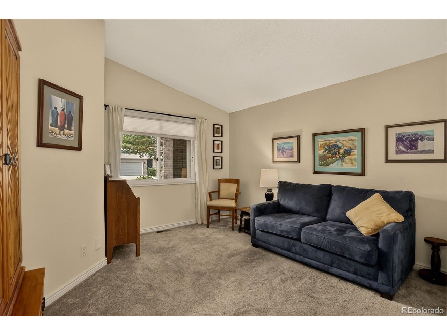
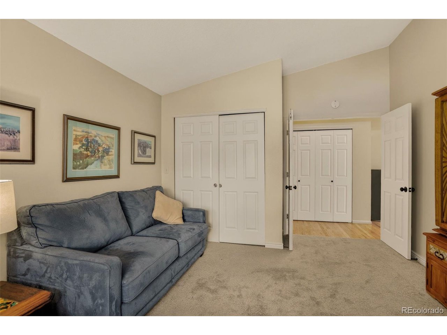
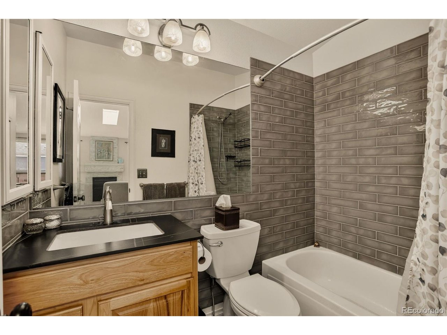
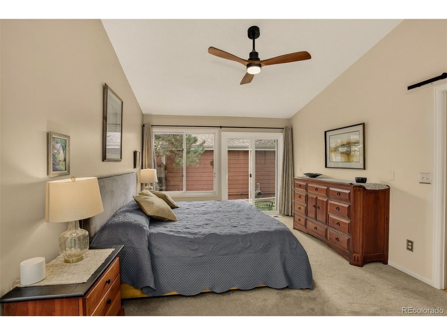
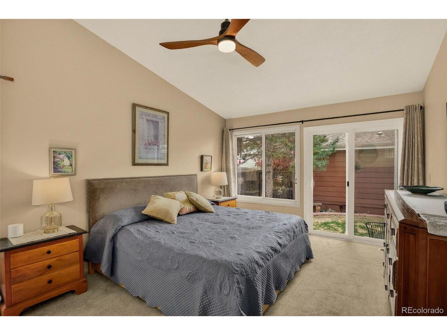
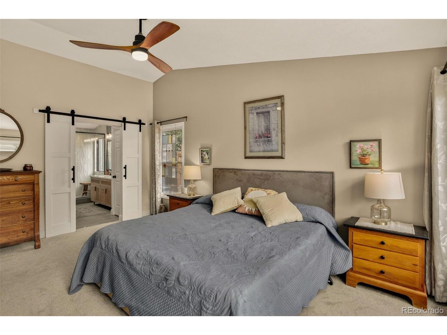
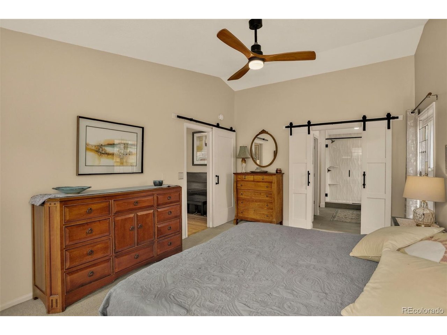
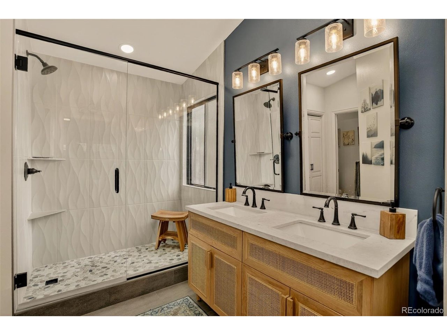
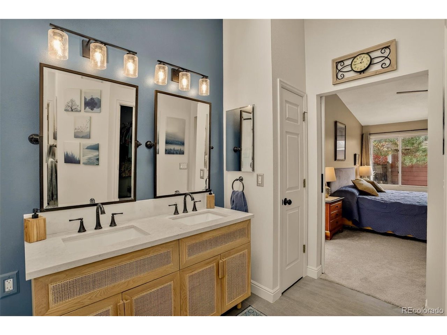
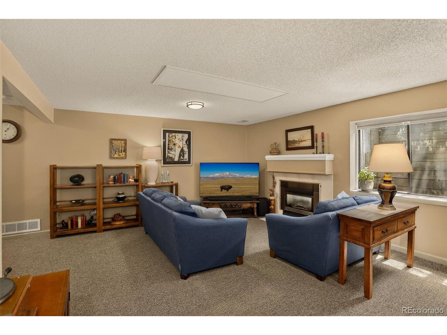
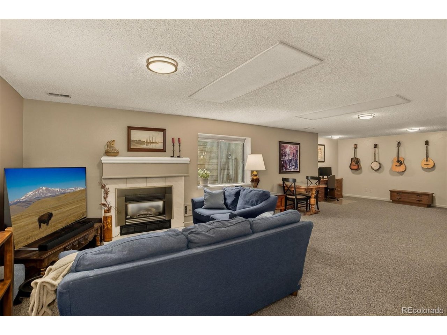
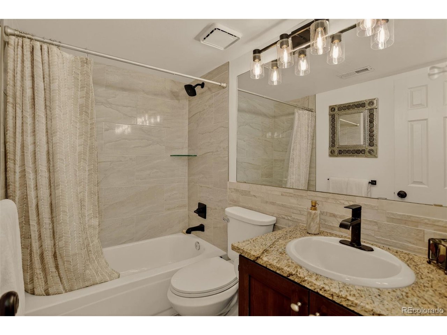
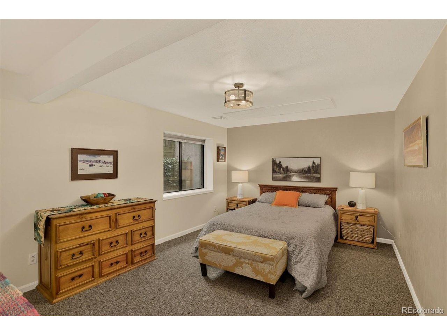
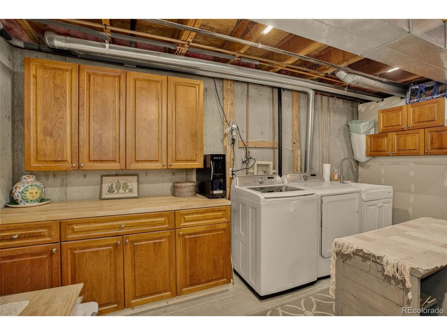
Welcome to 8080 E Dartmouth Avenue #42, Denver, CO 80231 - a beautifully updated ranch-style patio home in a desirable, maintenance-free community. Enjoy the ease of professional HOA management and a financially strong association, with upcoming improvements including exterior painting of the home. The HOA also maintains major exterior components such as the new roof, front sprinkler system, and handles snow removal, trash pickup, and exterior insurance-so you can spend more time enjoying your home. With a generous layout of finished living space, this home has a light and bright open floor plan. Enter a spacious foyer and a bright living room featuring a cozy gas fireplace. Thoughtful updates throughout include new paint, refinished hardwood floors, new carpet, skylights, and plantation shutters, along with attractive vaulted ceilings. The tastefully remodeled kitchen features fresh granite counters, newer appliances, and opens to a delightful sliding door leading out to the patio-perfect for indoor/outdoor living. The primary bedroom has backyard access with lots of light and offers a beautifully designed, remodeled bath with stylish barn-door finishes. A second bedroom is complemented by its own fully remodeled bathroom nearby. Downstairs, the fully finished basement includes egress windows, a spacious family room with a gas fireplace, plus a large additional bedroom with a huge walk-in closet. You'll also love the excellent basement storage near the laundry tub and hookups, making laundry and organization easy. Laundry hook-ups are conveniently available on both the main level and in the basement. Located just minutes from James A. Bible Park and Hutchinson Park, Tamarac Square, close to Whole Foods, and with easy access to I-25, this home delivers both comfort and convenience. Lots of recreation and trails nearby! Check out our 3D Home Tour and the floor plans!

3
beds

3
baths

2,588 Sq.Ft. LIVING AREA

4,791.6 Sq.Ft. lot

Jean Oliphant

Jean Oliphant

Features & Amenities

Interior

  • total bedrooms3
  • Total bathrooms3
  • full bathrooms2
  • three quarter bathroom1
  • Fireplace Gas, Living Room, Family Room
  • APPLIANCES Self Cleaning Oven, Dishwasher, Refrigerator, Microwave, Disposal, Fire Alarm
  • other interior Features Eat-in Kitchen, Open Floorplan, Skylights

Area & Lot

  • Status Sold
  • Date Sold May 29, 2026
  • Living Area2,588 Sq.Ft.
  • Lot Area4,791.6 Sq.Ft.
  • MLS® ID7333033
  • TypeResidential
  • YEAR BUILT1990
  • NeighborhoodDenver
  • Architecture StylesContemporary
  • Elementary SchoolSamuels
  • Middle SchoolHamilton
  • High SchoolThomas Jefferson
  • School DistrictDenver District 1

Exterior

  • STORIES1
  • Garage Space2.0
  • water SourceCity
  • utilitiesNatural Gas Available, Electricity Available, Cable Available
  • roofComposition
  • lot featuresLevel, House Faces West, Paved
  • parkingAttached
  • HEAT TYPEForced Air, Heat Pump, Radiant, Electronic Air Filter
  • AIR CONDITIONINGCentral Air
  • sewerPublic Sewer
  • Disability FeaturesLevel Lot

Financial

  • Sales Price$675,000
  • Real Estate Tax $3,047/yr
  • HOA $385/mo
  • Zoning R-1
View Virtual Tour

Work with Jenelle

West + Main has experts who can help you find + purchase or position + sell any property. With an extensive International network of Real Estate professionals across the globe, we can also connect you to a Real Estate expert wherever you might need one, and we can't wait to hear from you!

Follow Me on Instagram