2284 Apple St
2284 Apple St
2284 Apple St
2284 Apple St
2284 Apple St
2284 Apple St
2284 Apple St
2284 Apple St
2284 Apple St
2284 Apple St
2284 Apple St
2284 Apple St
2284 Apple St
2284 Apple St
2284 Apple St
2284 Apple St
2284 Apple St
2284 Apple St
2284 Apple St
2284 Apple St
2284 Apple St
2284 Apple St
2284 Apple St
2284 Apple St
2284 Apple St
2284 Apple St
2284 Apple St
2284 Apple St
2284 Apple St
2284 Apple St
2284 Apple St
2284 Apple St
2284 Apple St
2284 Apple St
2284 Apple St
2284 Apple St
2284 Apple St
SEE ALL PHOTOS
2284 Apple St
2284 Apple St
2284 Apple St
2284 Apple St
2284 Apple St
2284 Apple St
2284 Apple St
2284 Apple St
2284 Apple St
2284 Apple St
2284 Apple St
2284 Apple St
2284 Apple St
2284 Apple St
2284 Apple St
2284 Apple St
2284 Apple St
2284 Apple St
2284 Apple St
2284 Apple St
2284 Apple St
2284 Apple St
2284 Apple St
2284 Apple St
2284 Apple St
2284 Apple St
2284 Apple St
2284 Apple St
2284 Apple St
2284 Apple St
2284 Apple St
2284 Apple St
2284 Apple St
2284 Apple St
2284 Apple St
2284 Apple St
2284 Apple St
Sold

2284 Apple St

2284 Apple St, Frederick, CO 80504

$1,475,000
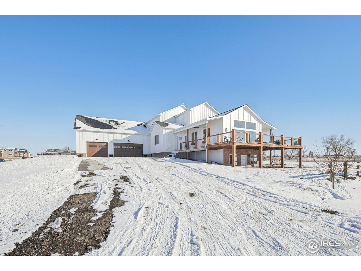
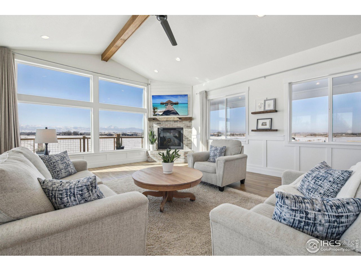
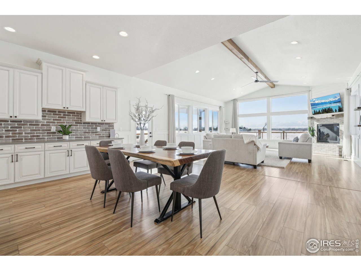
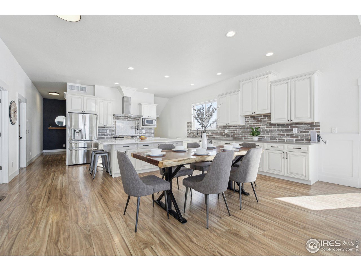
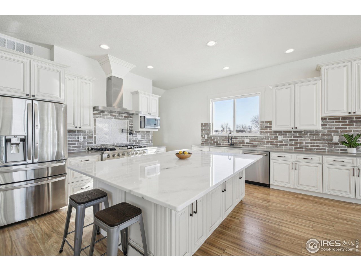
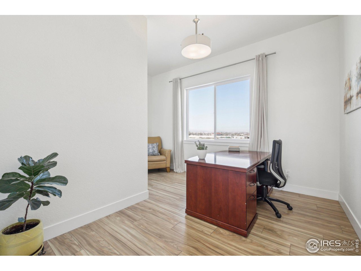
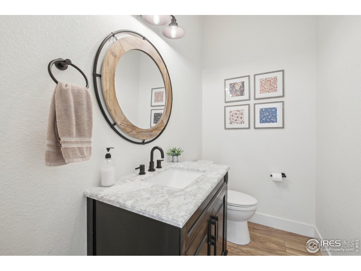
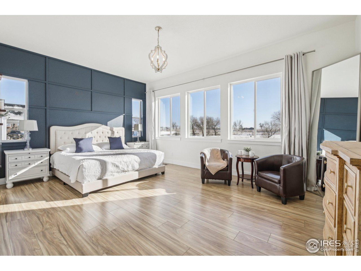
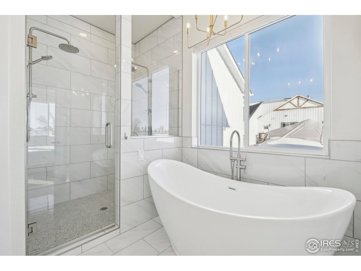
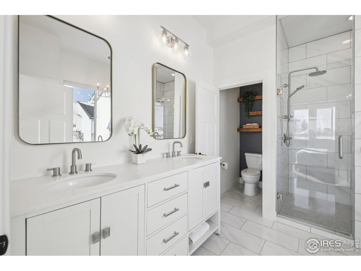
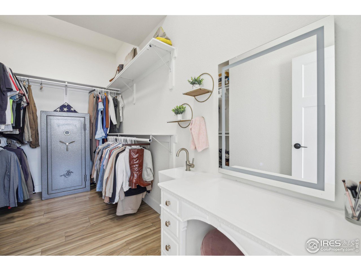
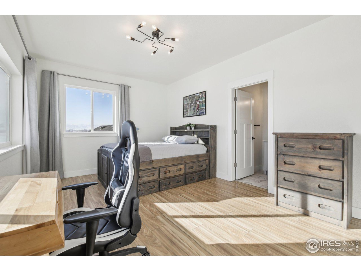
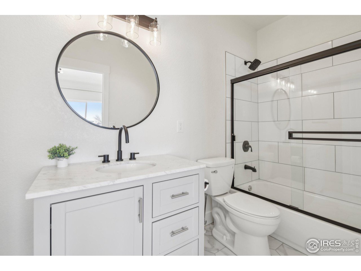
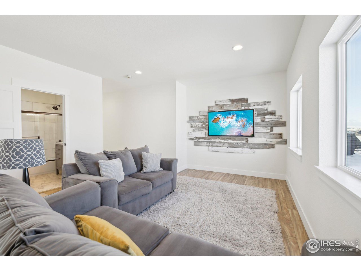
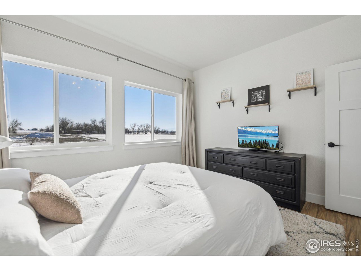
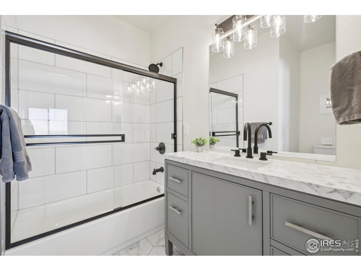
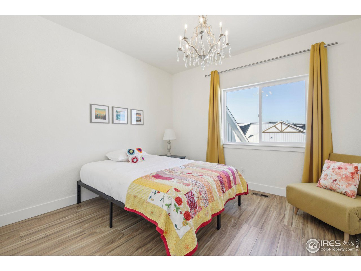
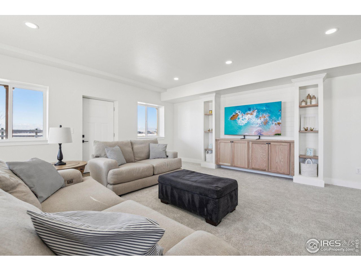
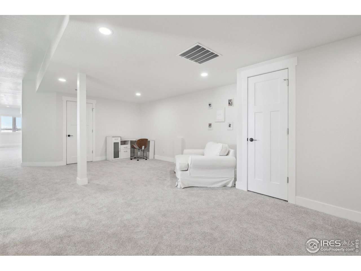
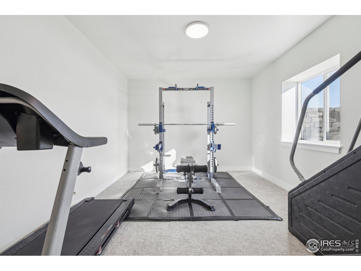
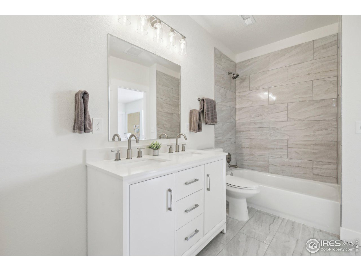
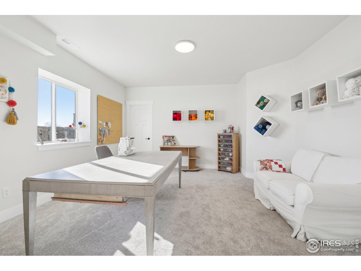
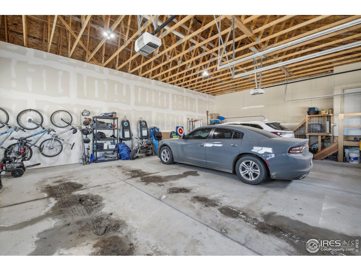
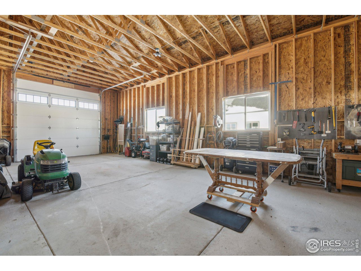
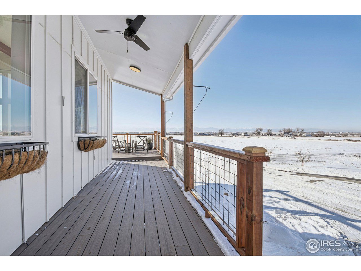
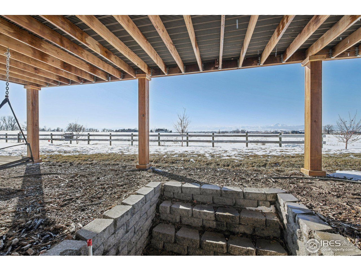
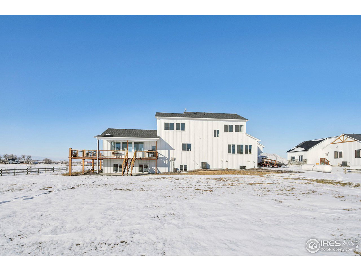
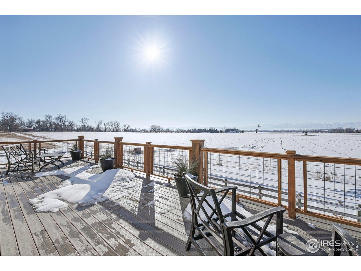
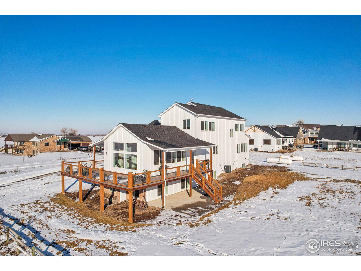
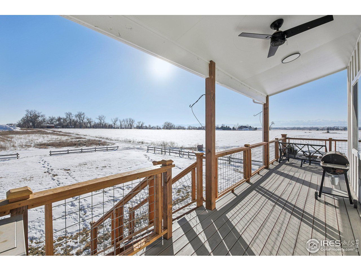
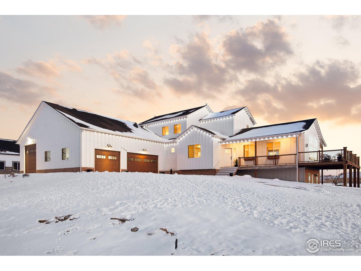
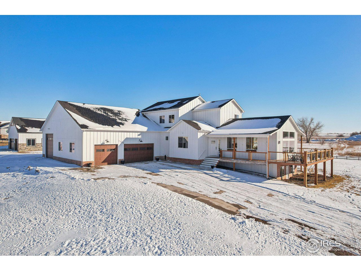
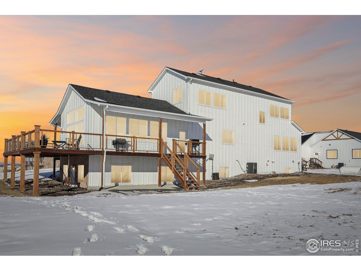
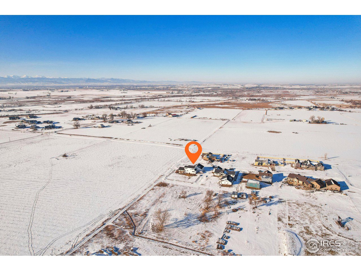
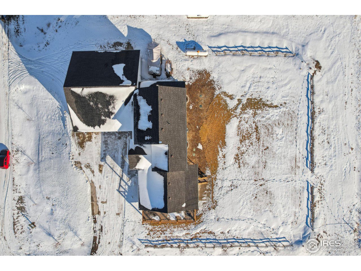
Stunning Views & Modern Comforts in a Idyllic Location! Enjoy views of the northern mtn range, right from your doorstep. Wildlife sitings are special here- you might see a deer or the 2 nesting Bald Eagles soaring by. Offering the perfect blend of peaceful country living and modern convenience, just minutes from local dining, recreation and easy access to Erie, Longmont, Firestone, and Dacono. Designed for comfort and entertaining, the spacious layout features 6 bedrooms, 4.5 bathrooms. A beautiful gourmet kitchen with an expansive, Dolomite marble island, vaulted living room ceilings, finished walk-out basement, and a versatile loft space coupled with 3 secondary bedrooms to create a private retreat. These are just some of the spaces you'll come to love. Don't miss the main-level primary retreat, boasting a dual-head walk-in shower and a freestanding tub.Outside, enjoy a wraparound deck, large backyard, and additional acre, perfect for animals, etc. The oversized 3-car garage + RV garage/workshop with a 12'x12' door easily accommodates trailers, boats, or a fifth wheel. With a tankless water heater, central A/C, and a Class 4 roof (just 1 year old), this home is as efficient as it is inviting. You'll love living here!

6
beds

5
baths

4,747 Sq.Ft. LIVING AREA

1.9 Acres lot

Laura Ruch

Laura Ruch

Features & Amenities

Interior

  • total bedrooms6
  • Total bathrooms5
  • full bathrooms4
  • half bathroom1
  • Fireplace Gas
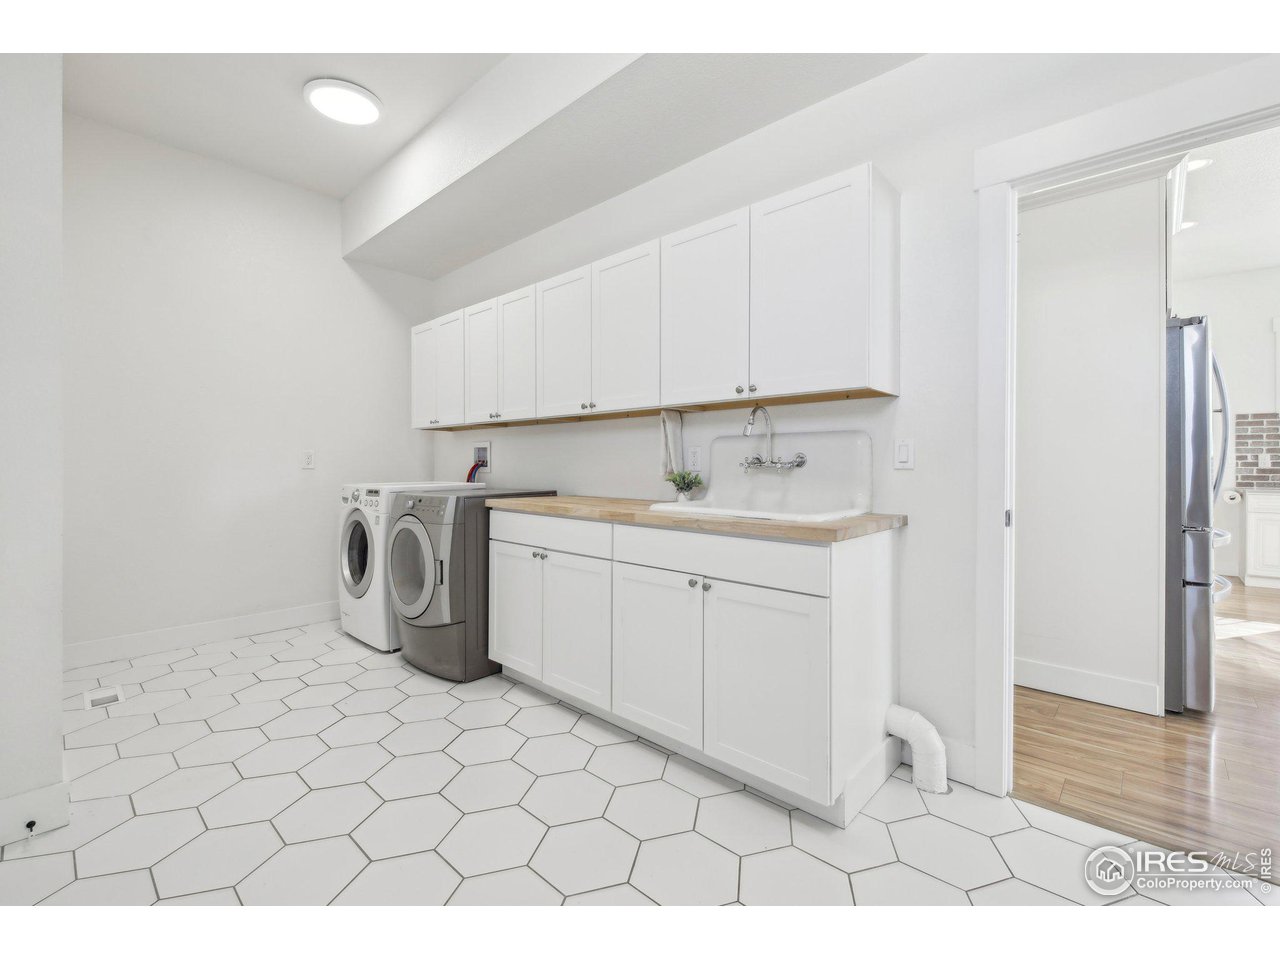
  • APPLIANCES Gas Range, Double Oven, Dishwasher, Refrigerator, Washer, Dryer, Microwave, Disposal, Fire Alarm
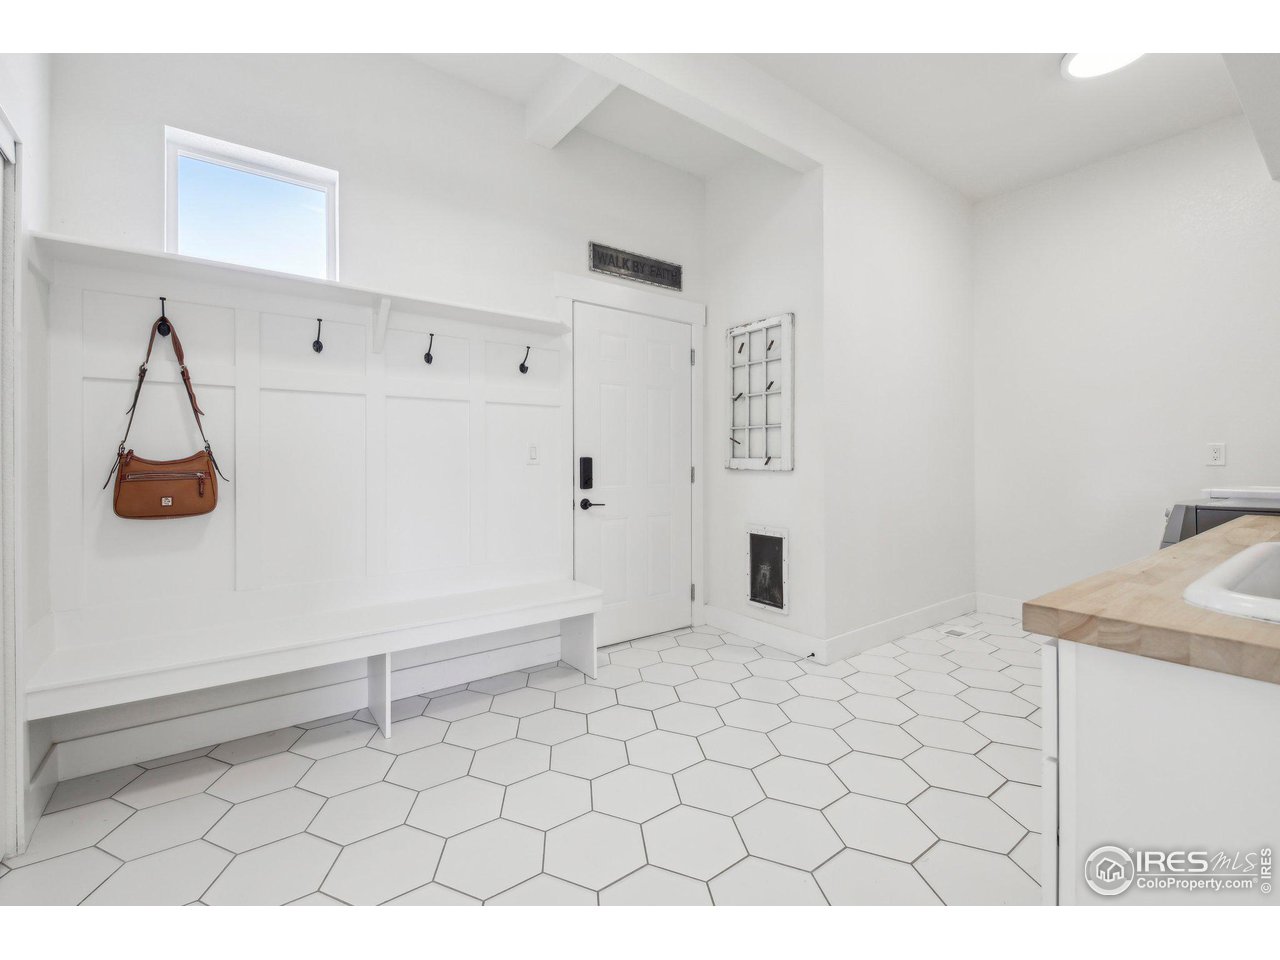
  • other interior Features Eat-in Kitchen, Open Floorplan, Workshop, Pantry, Walk-In Closet(s), Washer/Dryer Hookup, Kitchen Island, High Ceilings

Area & Lot

  • Status Sold
  • Date Sold March 31, 2025
  • Living Area4,747 Sq.Ft.
  • Lot Area1.9 Acres
  • MLS® ID1025544
  • TypeResidential
  • YEAR BUILT2020
  • Architecture StylesFarmhouse
  • View DescriptionMountain(s), Hills
  • Elementary SchoolGrand View
  • Middle SchoolErie
  • High SchoolErie
  • School DistrictST Vrain Dist RE 1J

Exterior

  • STORIES3
  • Garage Space4.0
  • water SourceCity
  • utilitiesElectricity Available, Propane
  • roofComposition
  • lot featuresCul-De-Sac, Abuts Private Open Space, House Faces West
  • parkingGarage Door Opener, RV Access/Parking
  • HEAT TYPEForced Air
  • AIR CONDITIONINGCeiling Fan(s)
  • other exterior FeaturesSprinkler System, 8 Garage Door, Oversized Garage

Financial

  • Sales Price$1,475,000
  • Real Estate Tax $6,744/yr
  • HOA $600/yr
  • Zoning RES

Work with Jenelle

West + Main has experts who can help you find + purchase or position + sell any property. With an extensive International network of Real Estate professionals across the globe, we can also connect you to a Real Estate expert wherever you might need one, and we can't wait to hear from you!

Follow Me on Instagram