17047 W 61st Place
17047 W 61st Place
17047 W 61st Place
17047 W 61st Place
17047 W 61st Place
17047 W 61st Place
17047 W 61st Place
17047 W 61st Place
17047 W 61st Place
17047 W 61st Place
17047 W 61st Place
17047 W 61st Place
17047 W 61st Place
17047 W 61st Place
17047 W 61st Place
17047 W 61st Place
17047 W 61st Place
17047 W 61st Place
17047 W 61st Place
17047 W 61st Place
17047 W 61st Place
17047 W 61st Place
17047 W 61st Place
17047 W 61st Place
17047 W 61st Place
17047 W 61st Place
17047 W 61st Place
17047 W 61st Place
17047 W 61st Place
17047 W 61st Place
17047 W 61st Place
17047 W 61st Place
17047 W 61st Place
17047 W 61st Place
17047 W 61st Place
17047 W 61st Place
17047 W 61st Place
17047 W 61st Place
17047 W 61st Place
17047 W 61st Place
17047 W 61st Place
17047 W 61st Place
17047 W 61st Place
17047 W 61st Place
17047 W 61st Place
17047 W 61st Place
SEE ALL PHOTOS
17047 W 61st Place
17047 W 61st Place
17047 W 61st Place
17047 W 61st Place
17047 W 61st Place
17047 W 61st Place
17047 W 61st Place
17047 W 61st Place
17047 W 61st Place
17047 W 61st Place
17047 W 61st Place
17047 W 61st Place
17047 W 61st Place
17047 W 61st Place
17047 W 61st Place
17047 W 61st Place
17047 W 61st Place
17047 W 61st Place
17047 W 61st Place
17047 W 61st Place
17047 W 61st Place
17047 W 61st Place
17047 W 61st Place
17047 W 61st Place
17047 W 61st Place
17047 W 61st Place
17047 W 61st Place
17047 W 61st Place
17047 W 61st Place
17047 W 61st Place
17047 W 61st Place
17047 W 61st Place
17047 W 61st Place
17047 W 61st Place
17047 W 61st Place
17047 W 61st Place
17047 W 61st Place
17047 W 61st Place
17047 W 61st Place
17047 W 61st Place
17047 W 61st Place
17047 W 61st Place
17047 W 61st Place
17047 W 61st Place
17047 W 61st Place
17047 W 61st Place
Courtesy of Go Real Estate Company
Sold

17047 W 61st Place

17047 W 61st Place, Arvada, CO 80403

$1,123,000
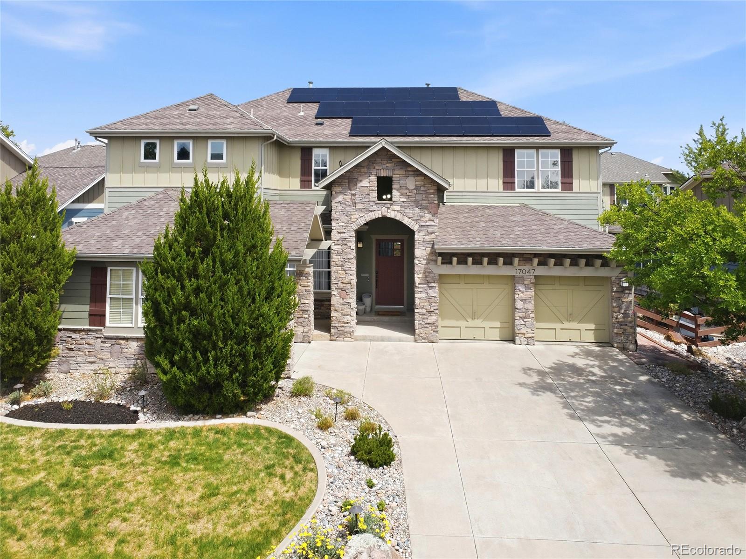
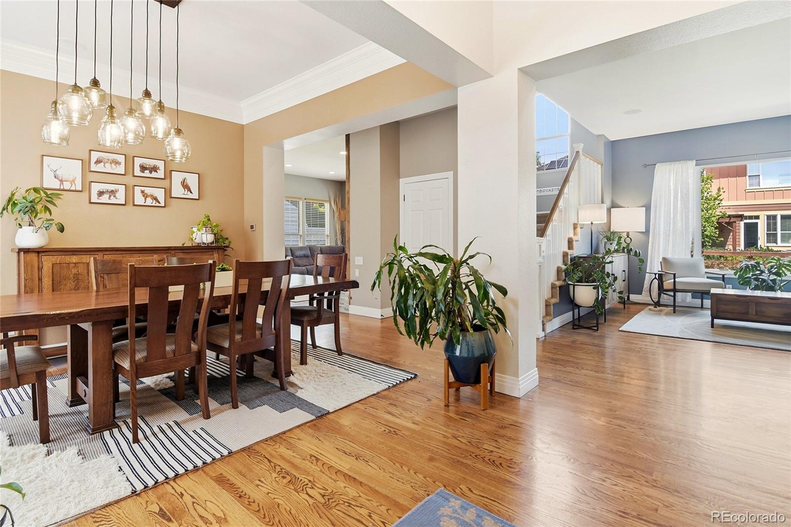
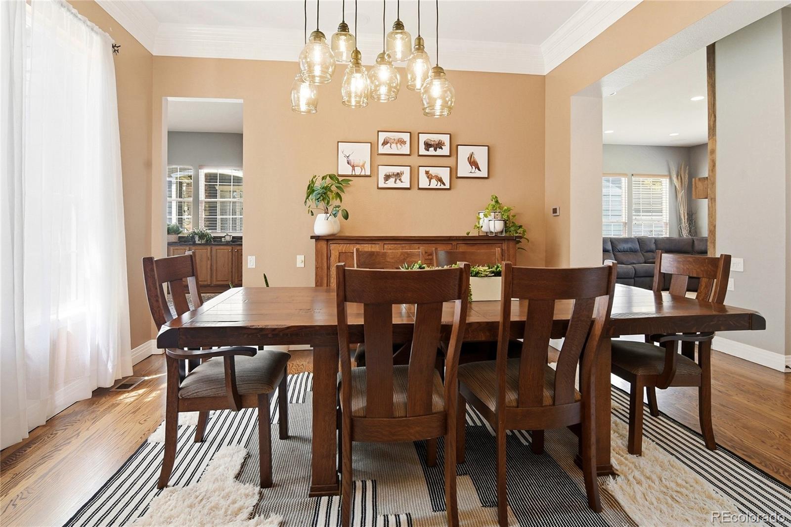
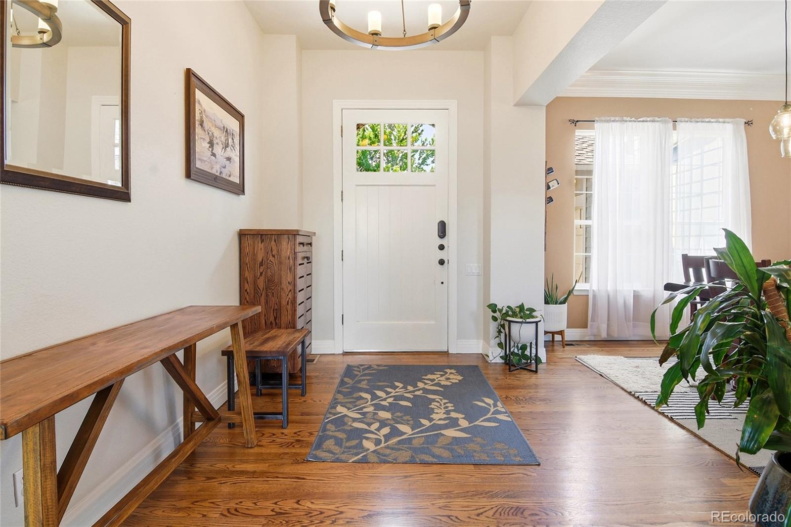
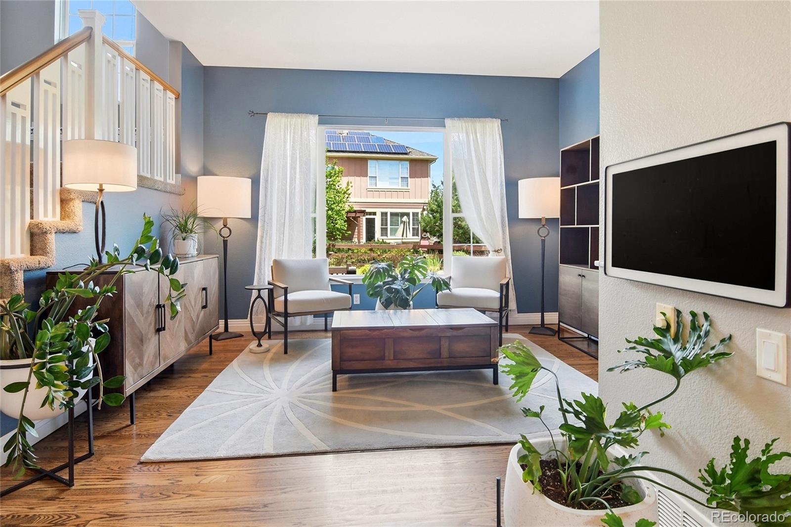
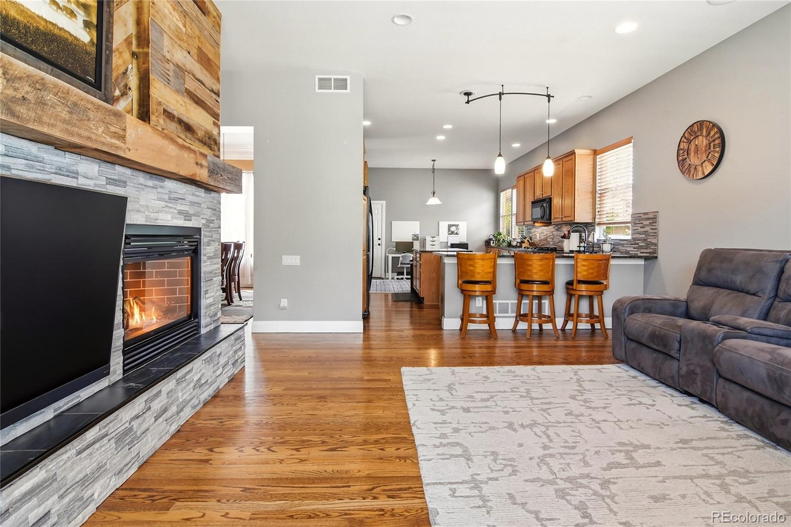
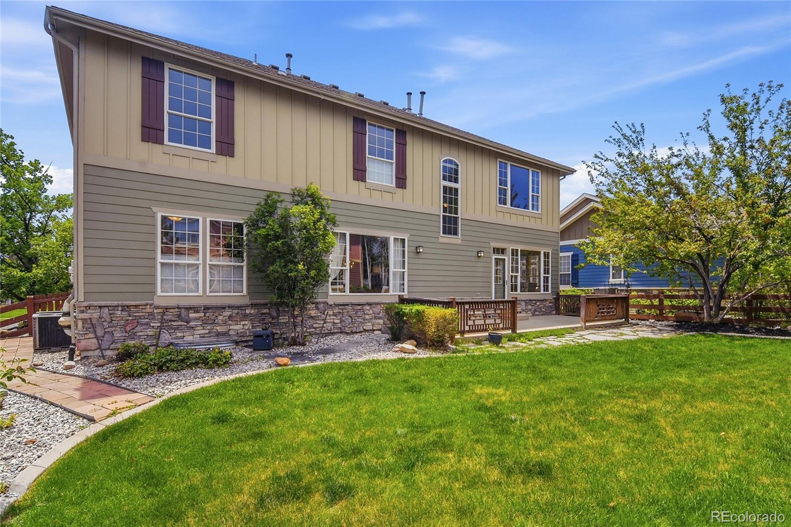
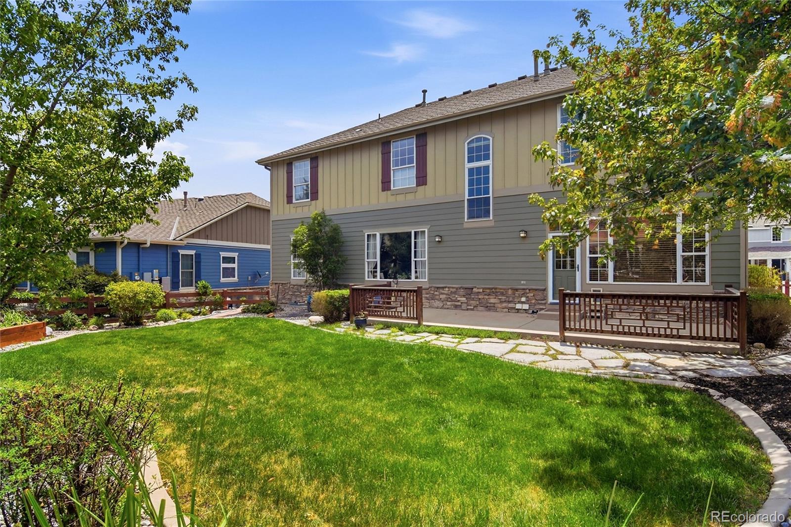
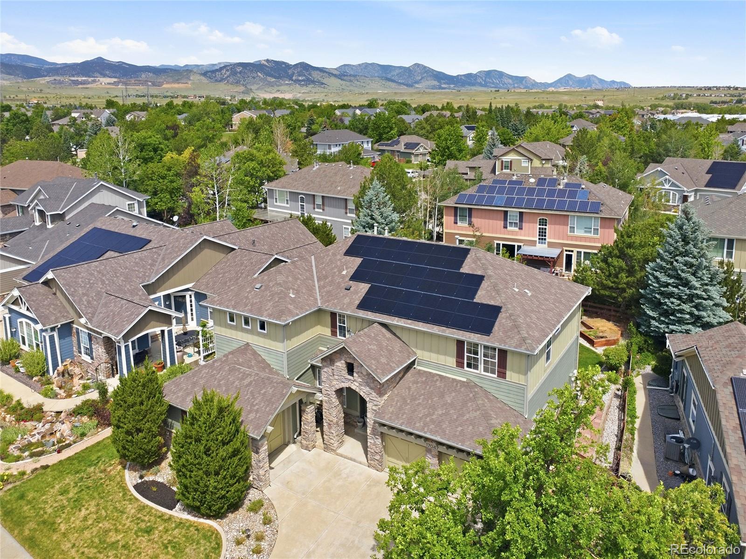
This expansive and exquisite 2-story home in Arvada's premier west side offers an exceptional opportunity for upscale living. Featuring large rooms with high 10-foot ceilings on the main and upper levels, the home offers all the space for your active Colorado lifestyle! Stunning real oak hardwood floors through the most of the main level plus fine detail reflects quality and sophistication.
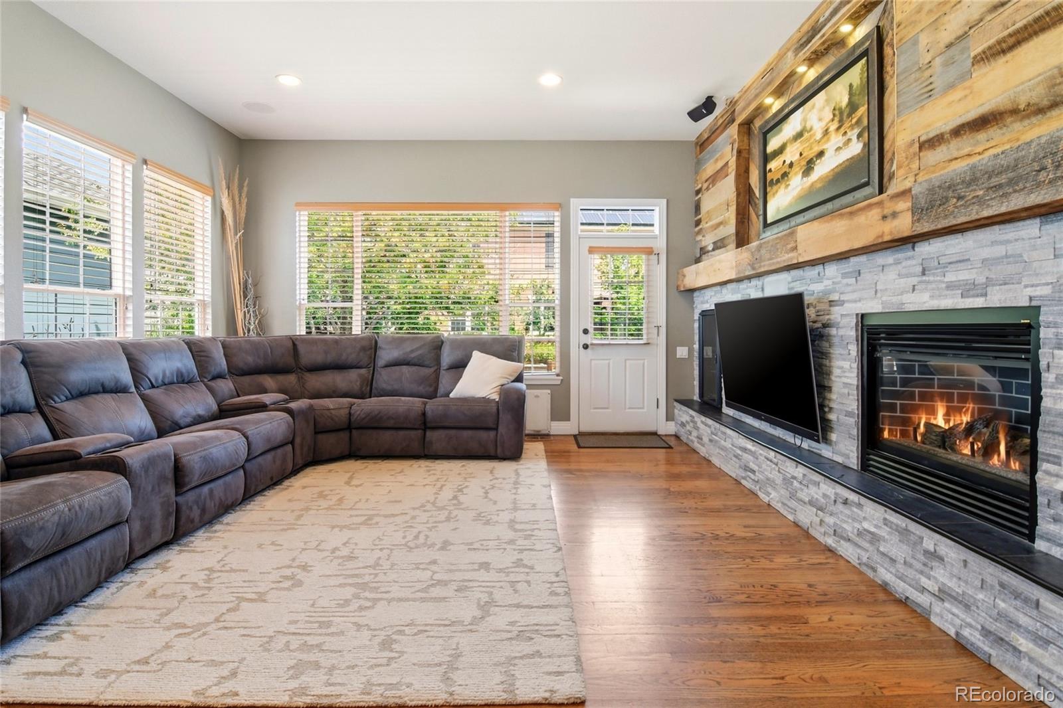
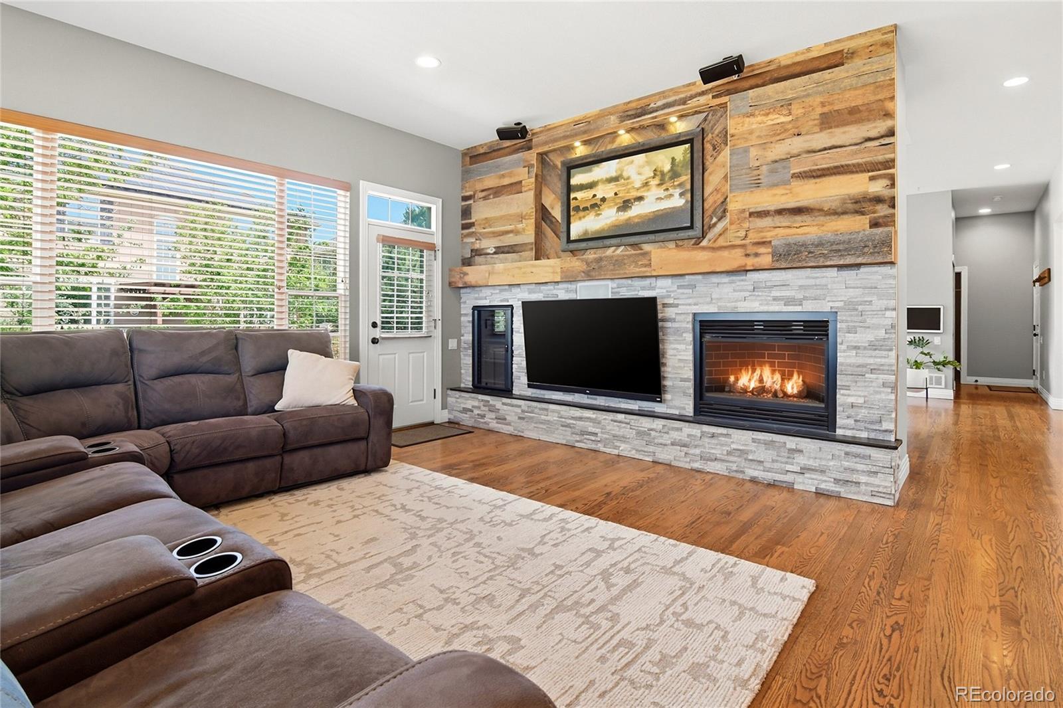
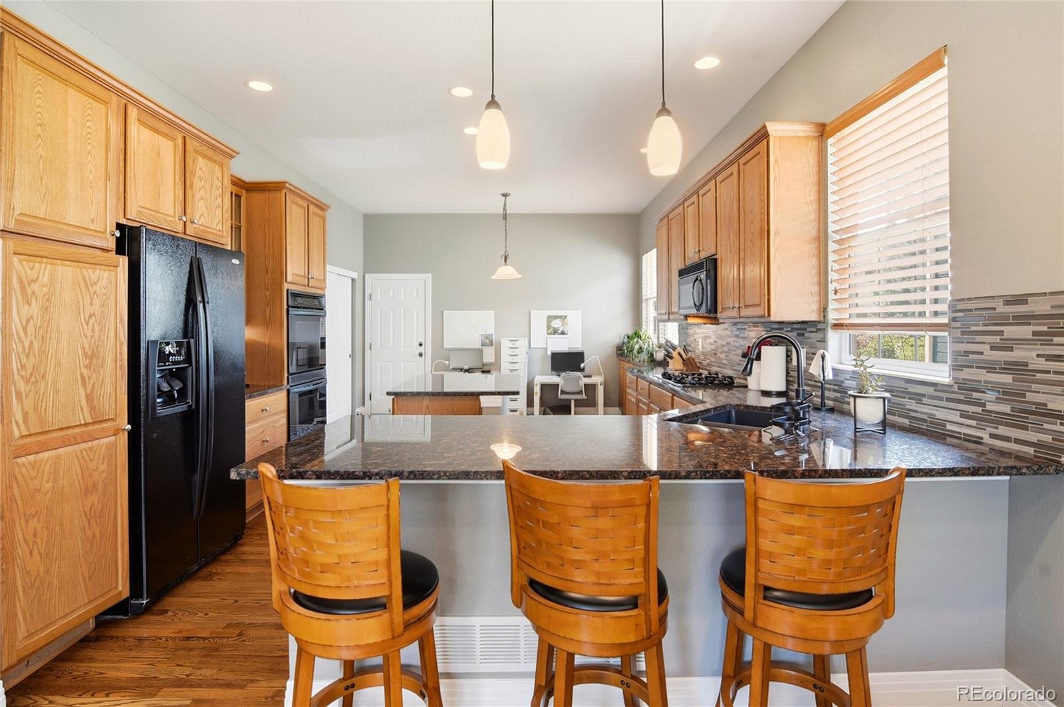
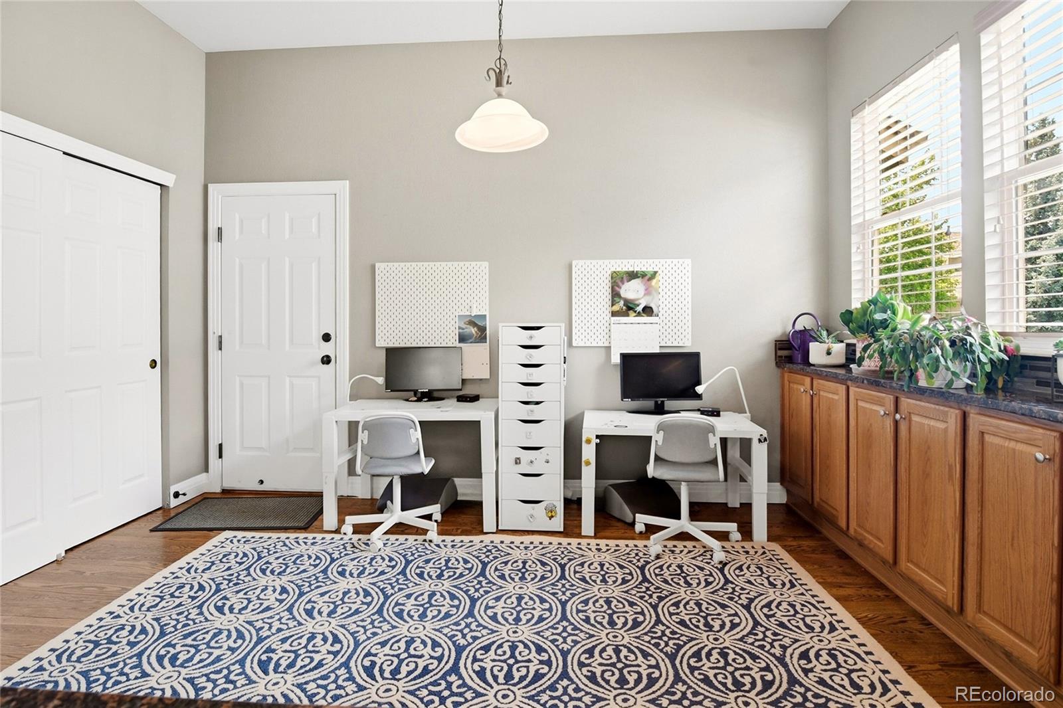
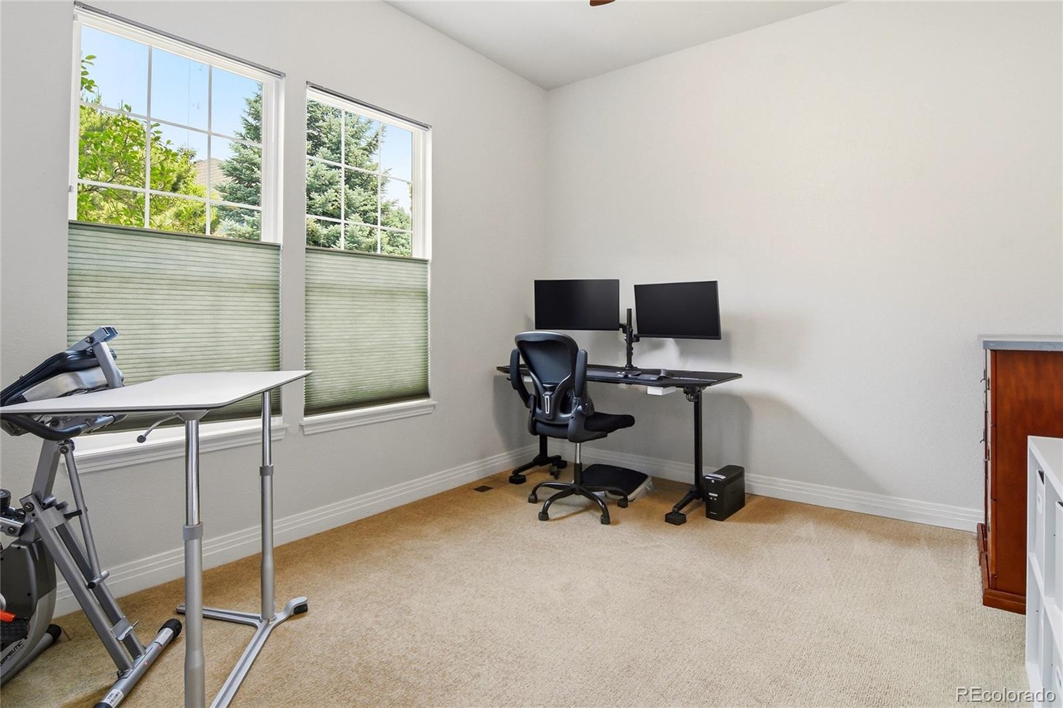
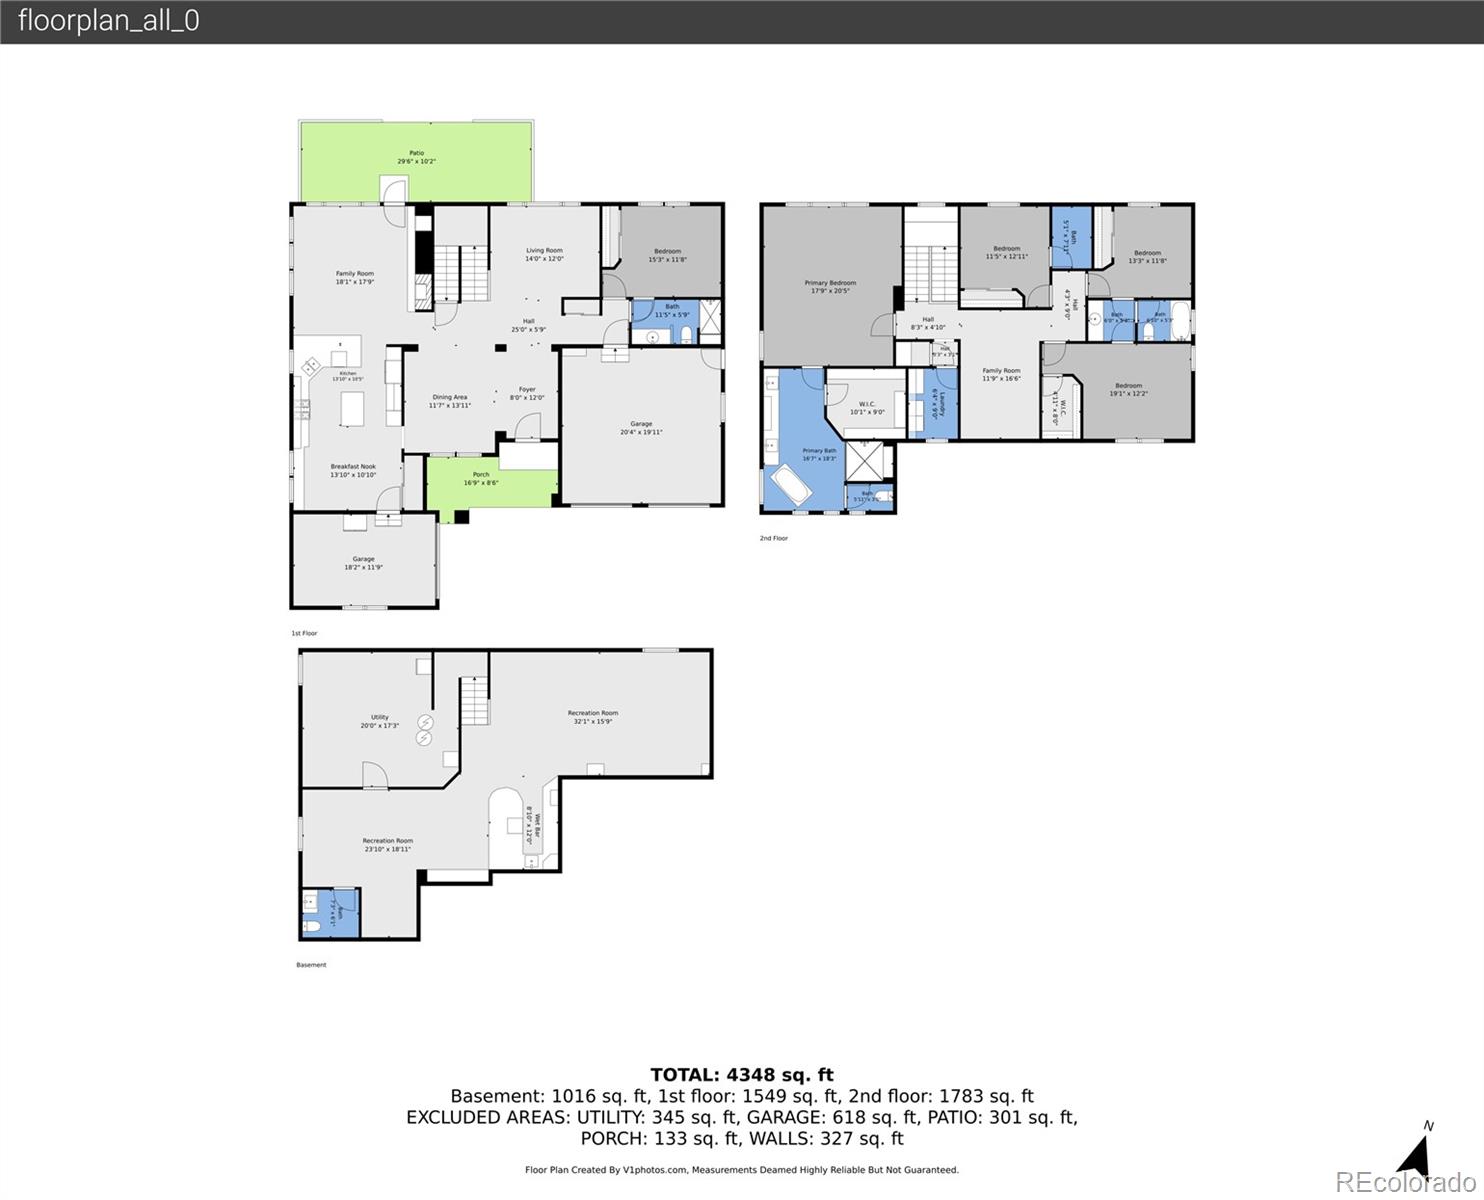
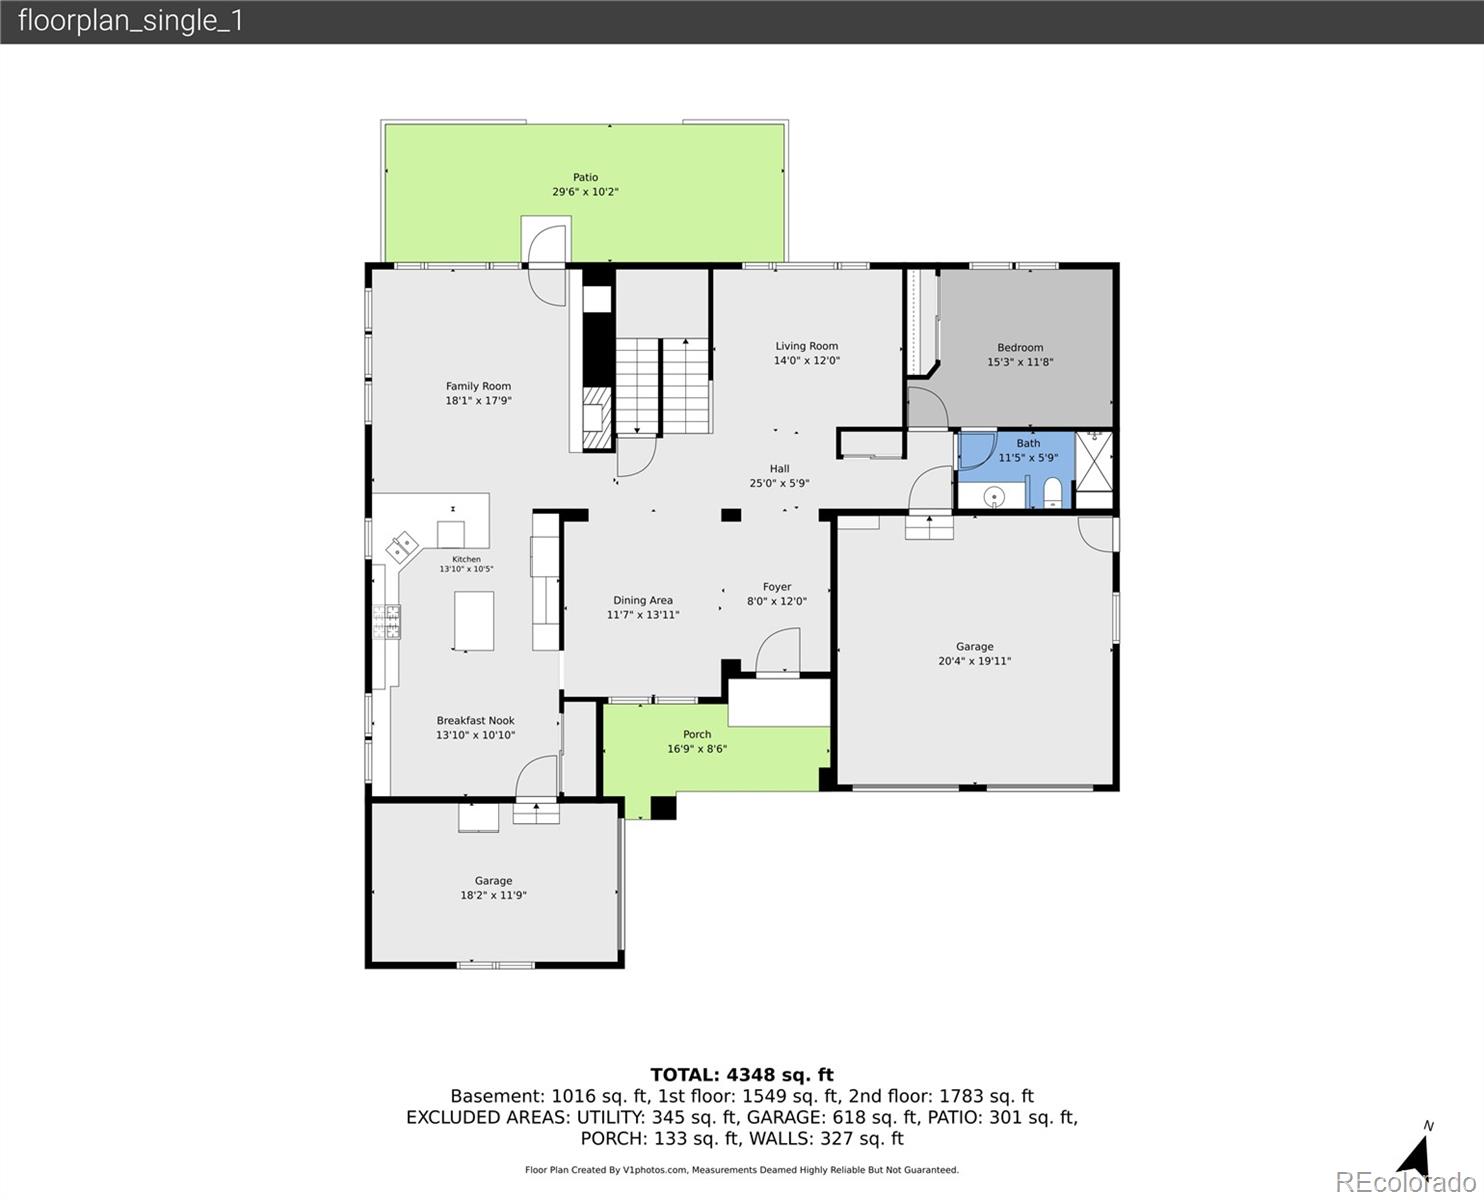
The main level includes a private study or guest bedroom with an three-quarter bath, ideal for visitors or that home office and the convenience of main-floor living. The expansive kitchen has a large island, a breakfast bar overlooking the main floor family room and comes complete with a gas range, double ovens, abundant workspace, and generous storage.
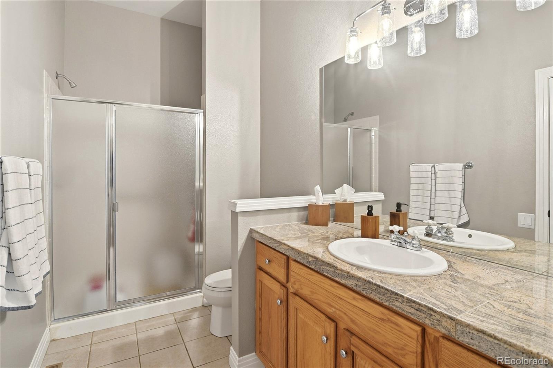
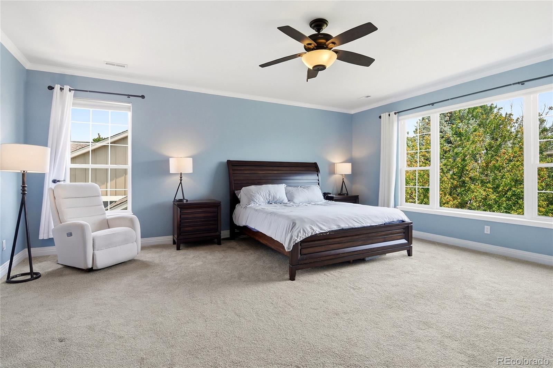
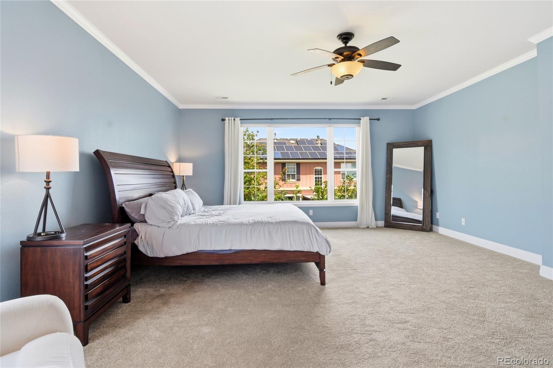
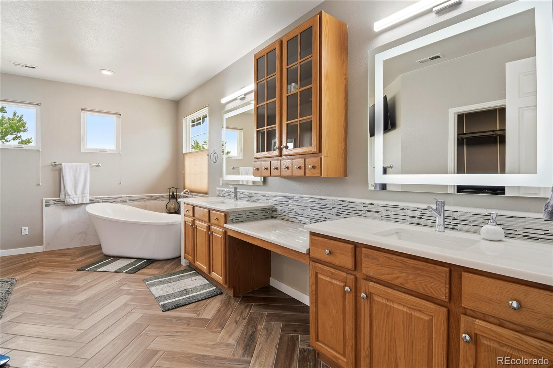
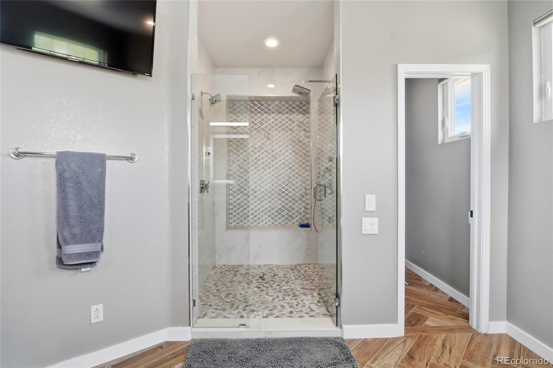
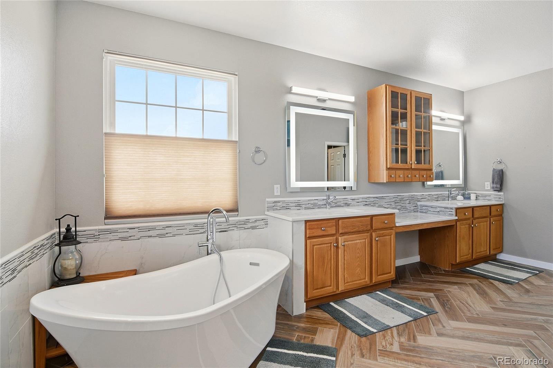
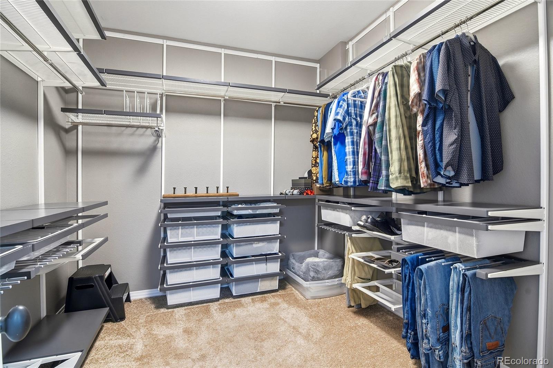
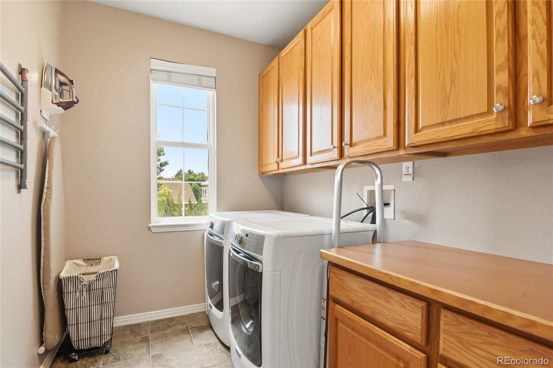
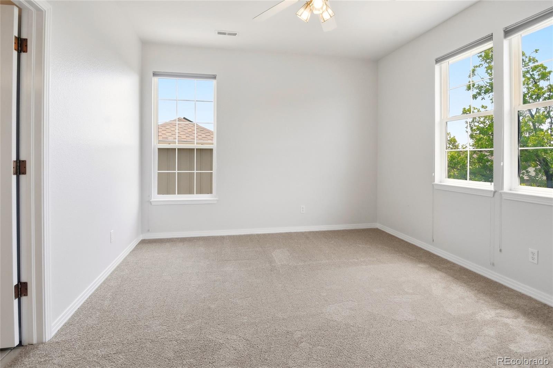
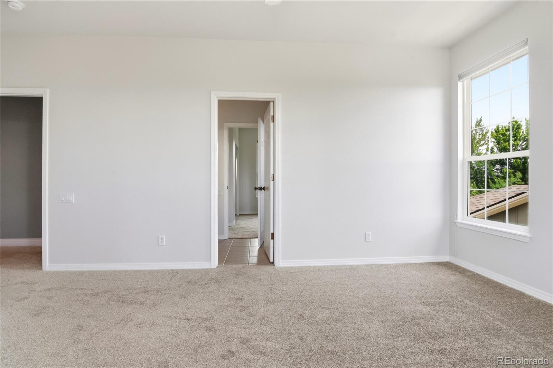
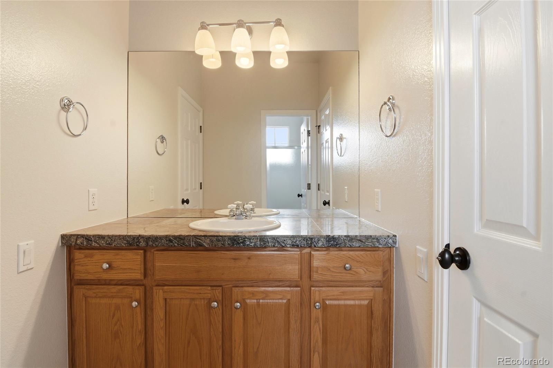
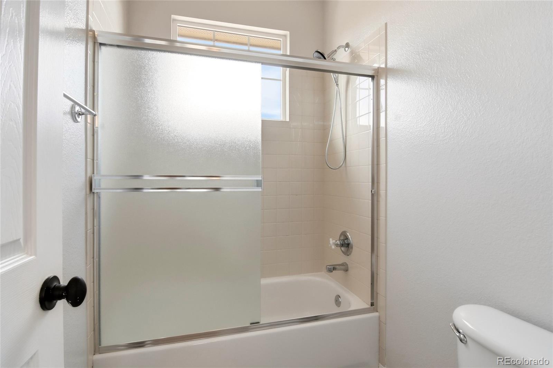
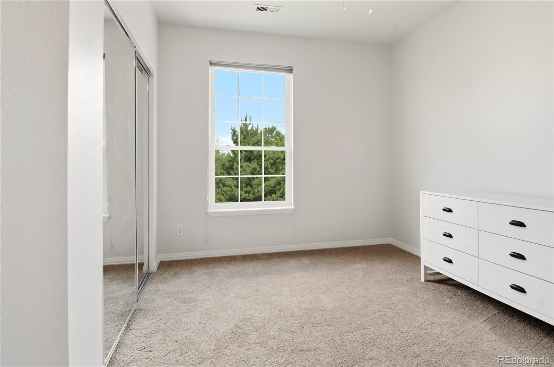
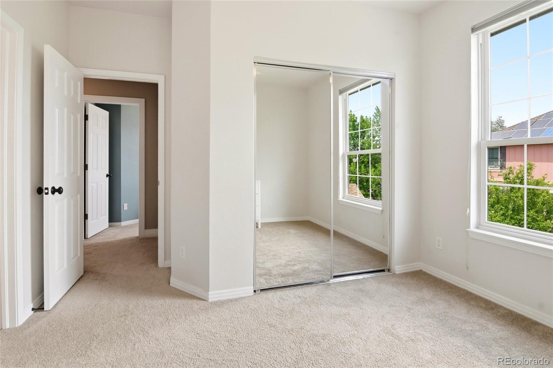
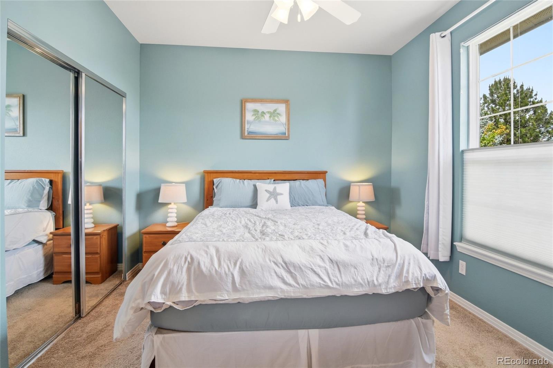
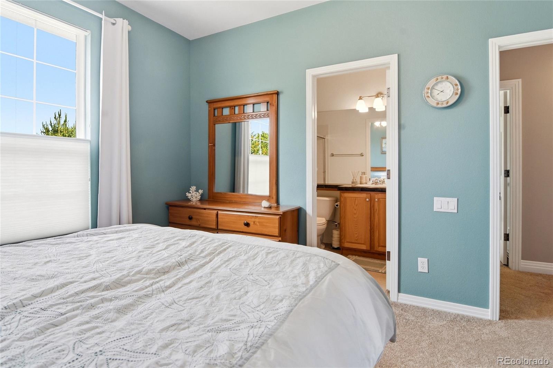
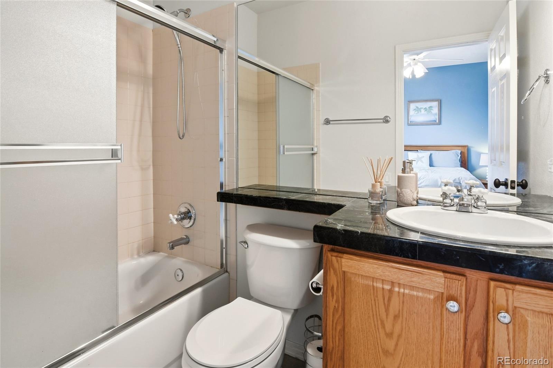
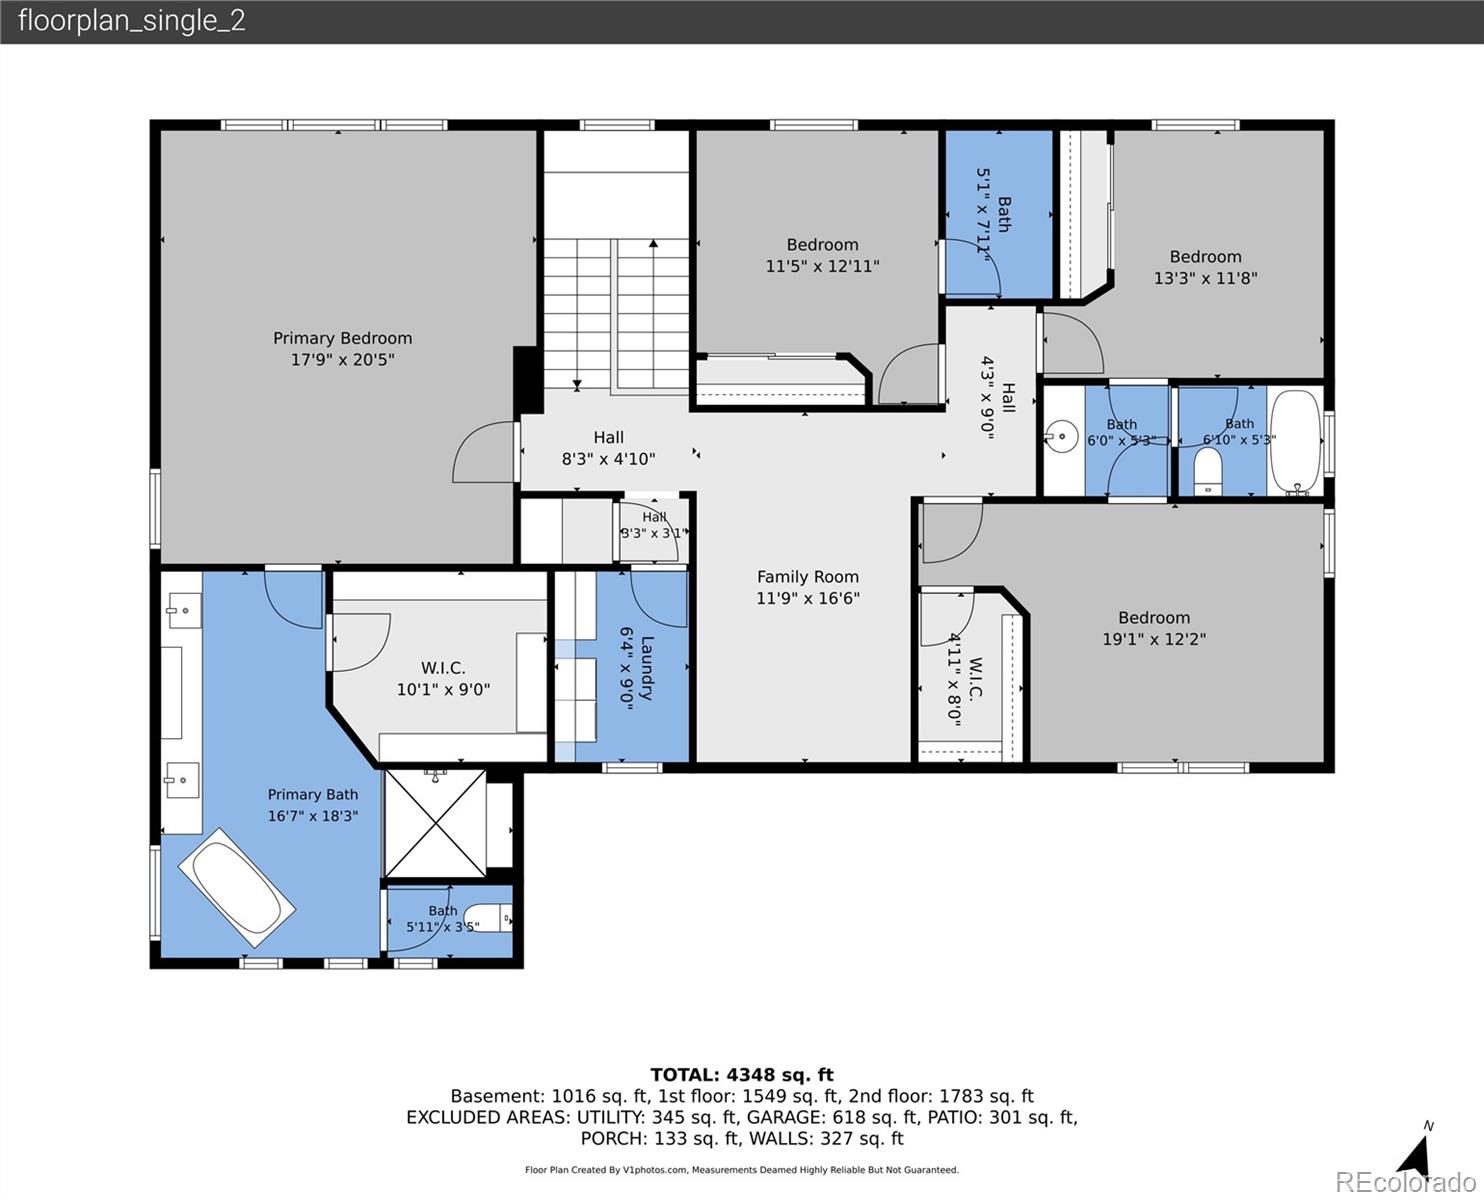
Upstairs, you'll find a convenient laundry room with the washer and dryer included, the luxurious primary suite with a beautifully remodeled primary bathroom and walk-in closet, and three additional upper level bedrooms, including two that share and Jack-and-Jill bathroom and one with its own private en-suite bath. A large, private loft provides flexible space for a home office, media room, or additional living area.
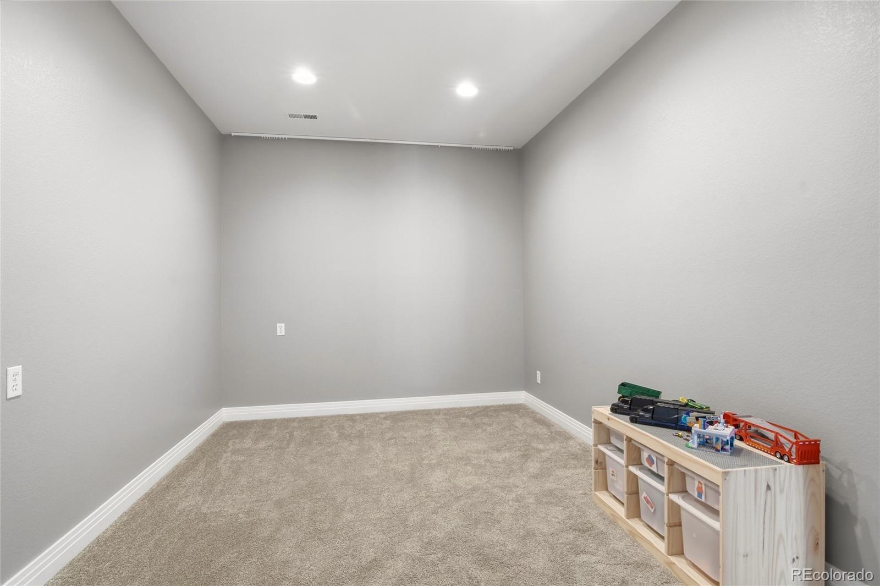
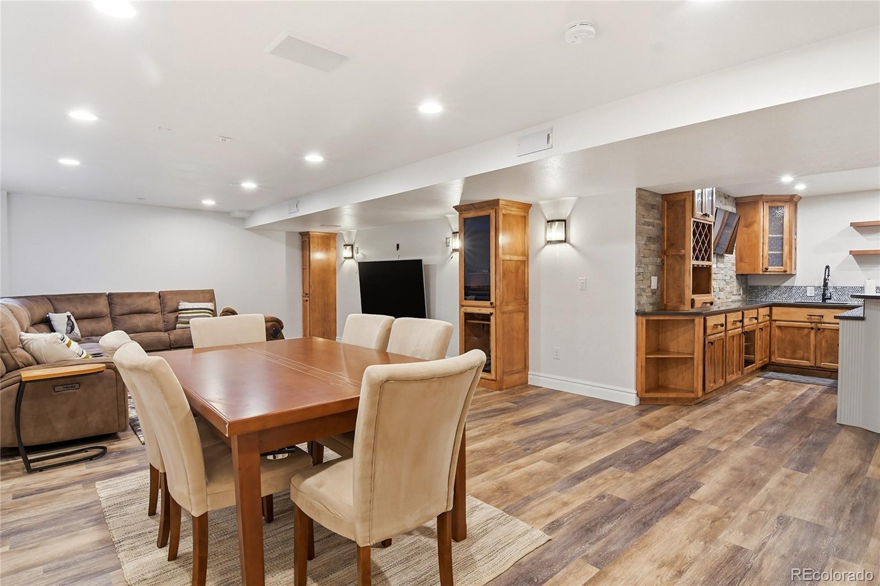
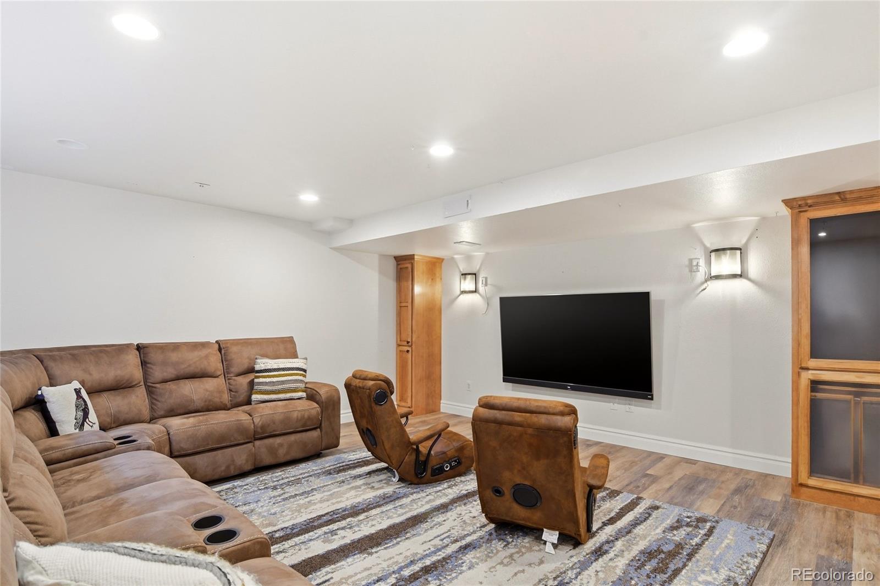
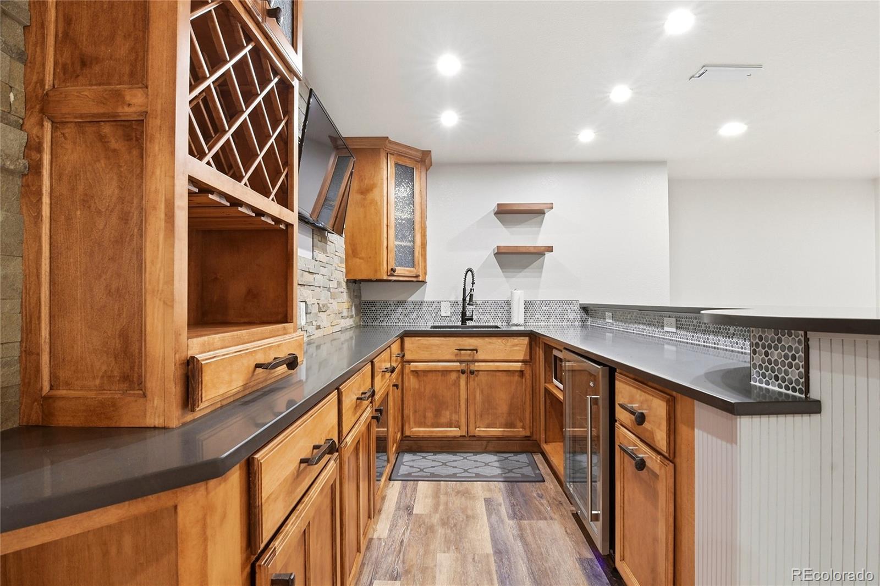
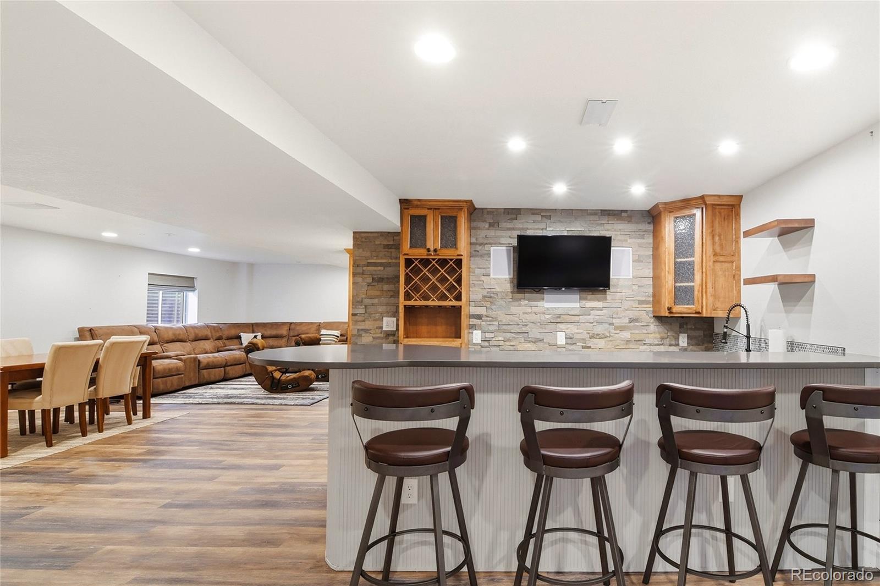
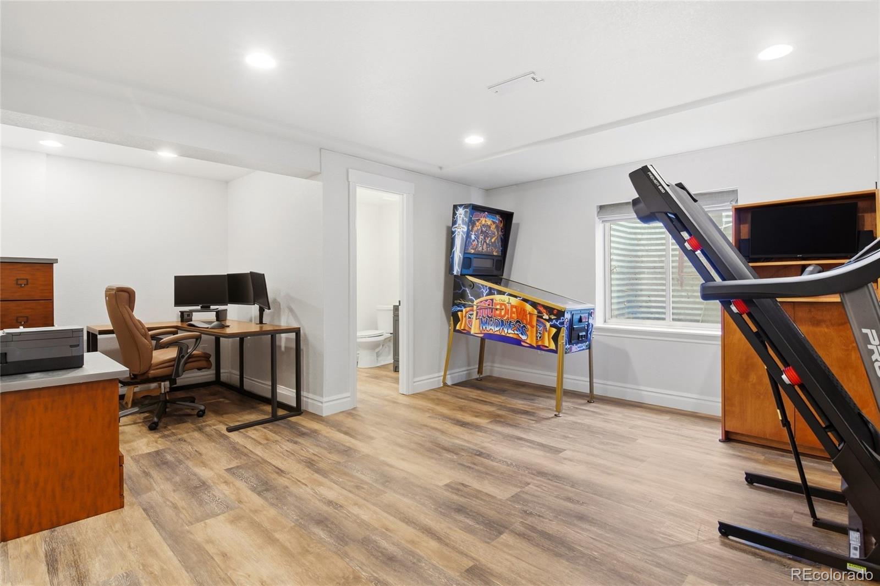
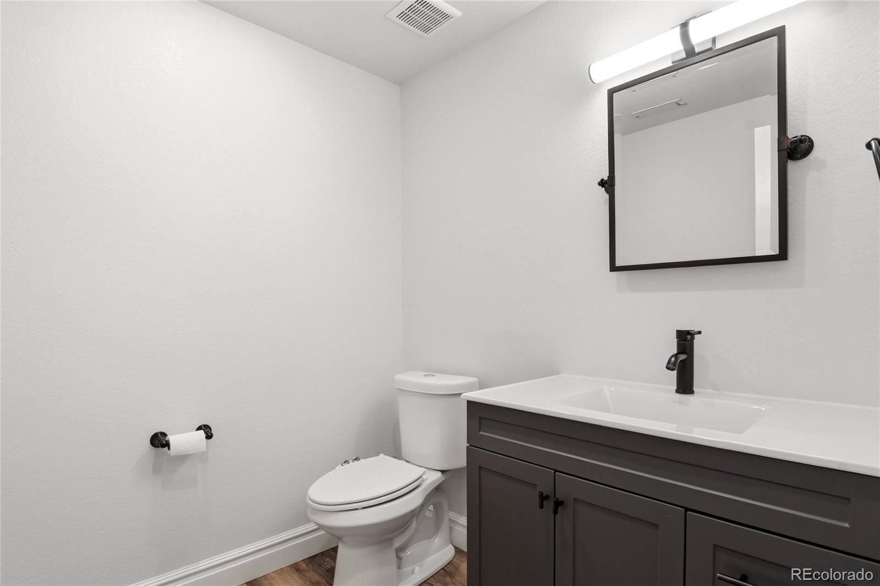
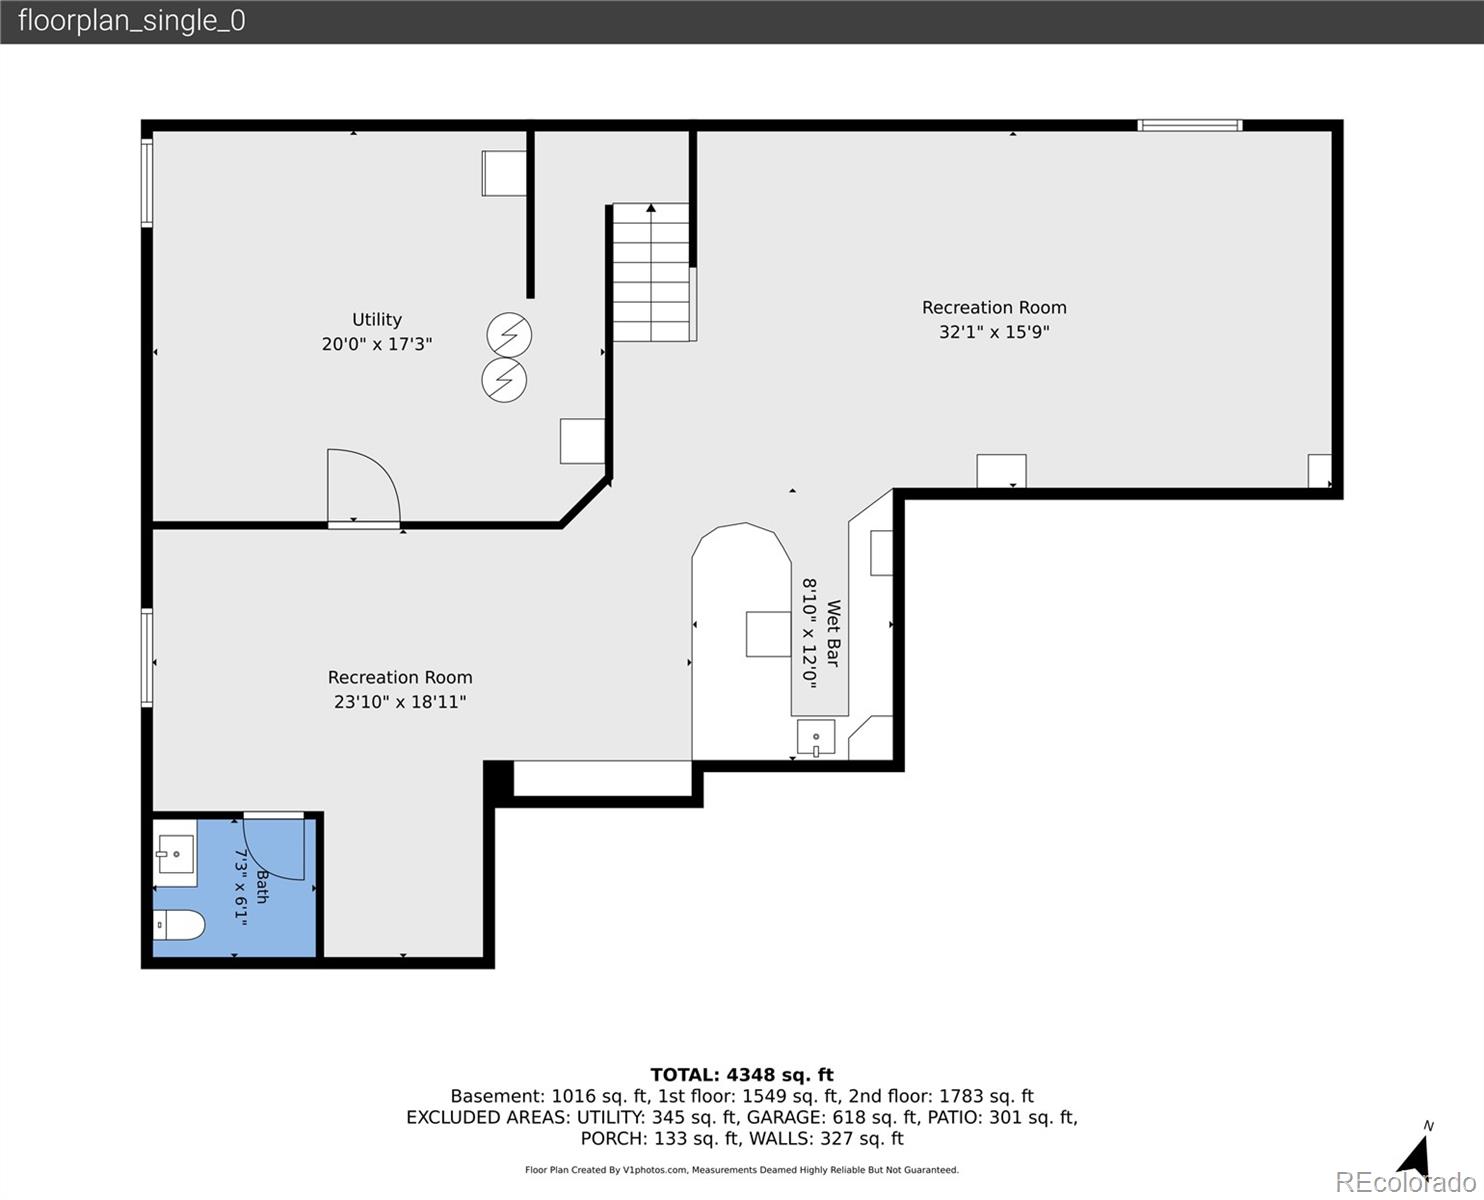
The finished basement is spacious with a rec-room/theater, a wet bar with tons of cabinet and counter space, flex space for another home office or workout area, tons of storage and a powder half-bath.
Designed for comfort and efficiency, the home is equipped with two new air-conditioning units and two new furnaces.
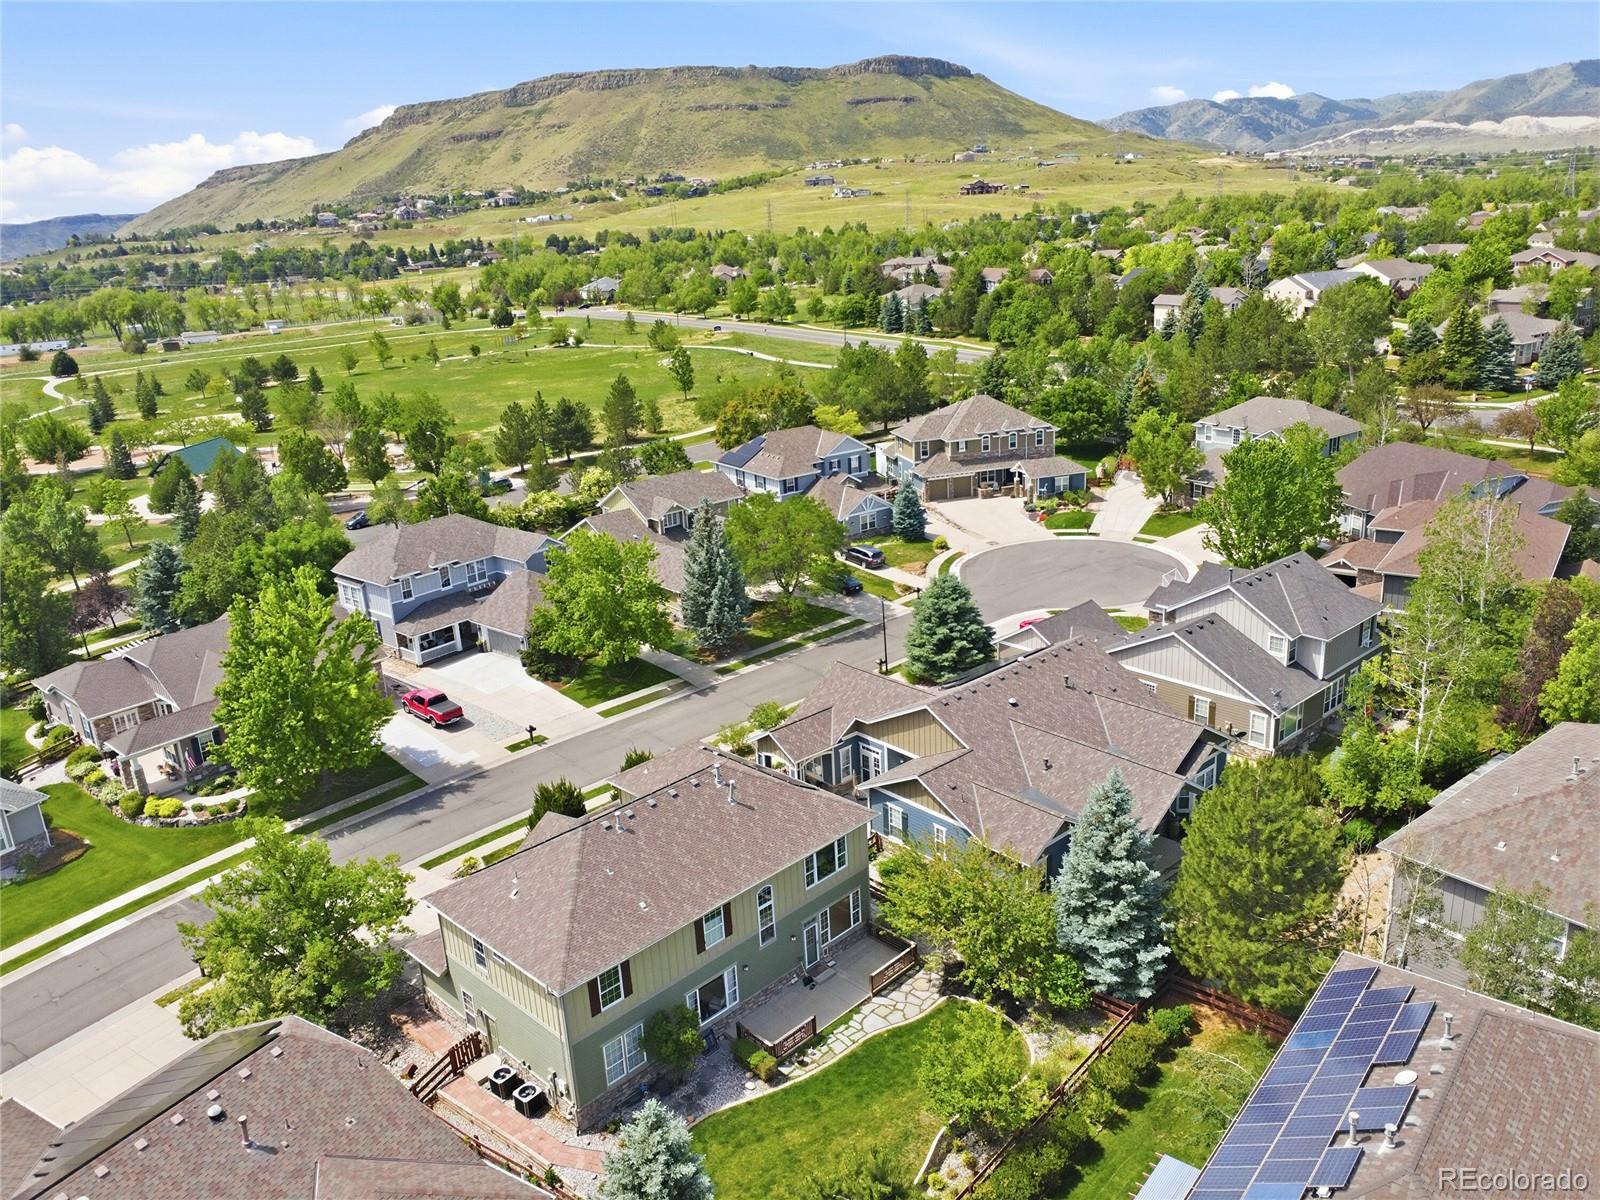
Located in the desirable Sunrise Ridge community, residents enjoy access to the neighborhood pool and outstanding amenities. This exceptional home combines timeless elegance, thoughtful design, and modern comfort.

5
beds

5
baths

4,878 Sq.Ft. LIVING AREA

9,017 Sq.Ft. lot

Cathy Rossano

Cathy Rossano

Features & Amenities

Interior

  • total bedrooms5
  • Total bathrooms5
  • full bathrooms3
  • three quarter bathroom1
  • half bathroom1
  • Flooring Carpet, Tile, Wood
  • Fireplace Gas Log
  • APPLIANCES Dishwasher, Disposal
  • other interior Features High Ceilings, High Speed Internet, Walk-In Closet(s)

Area & Lot

  • Status Sold
  • Date Sold July 29, 2026
  • Living Area4,878 Sq.Ft.
  • Total Area4,878 Sq.Ft.
  • Lot Area9,017 Sq.Ft.
  • MLS® ID2471391
  • TypeResidential
  • YEAR BUILT2002
  • NeighborhoodArvada
  • Architecture StylesTraditional
  • Elementary SchoolFairmount
  • Middle SchoolDrake
  • High SchoolArvada West
  • School DistrictJefferson County R-1

Exterior

  • STORIES2
  • Garage Space3.0
  • water SourcePublic
  • roofComposition
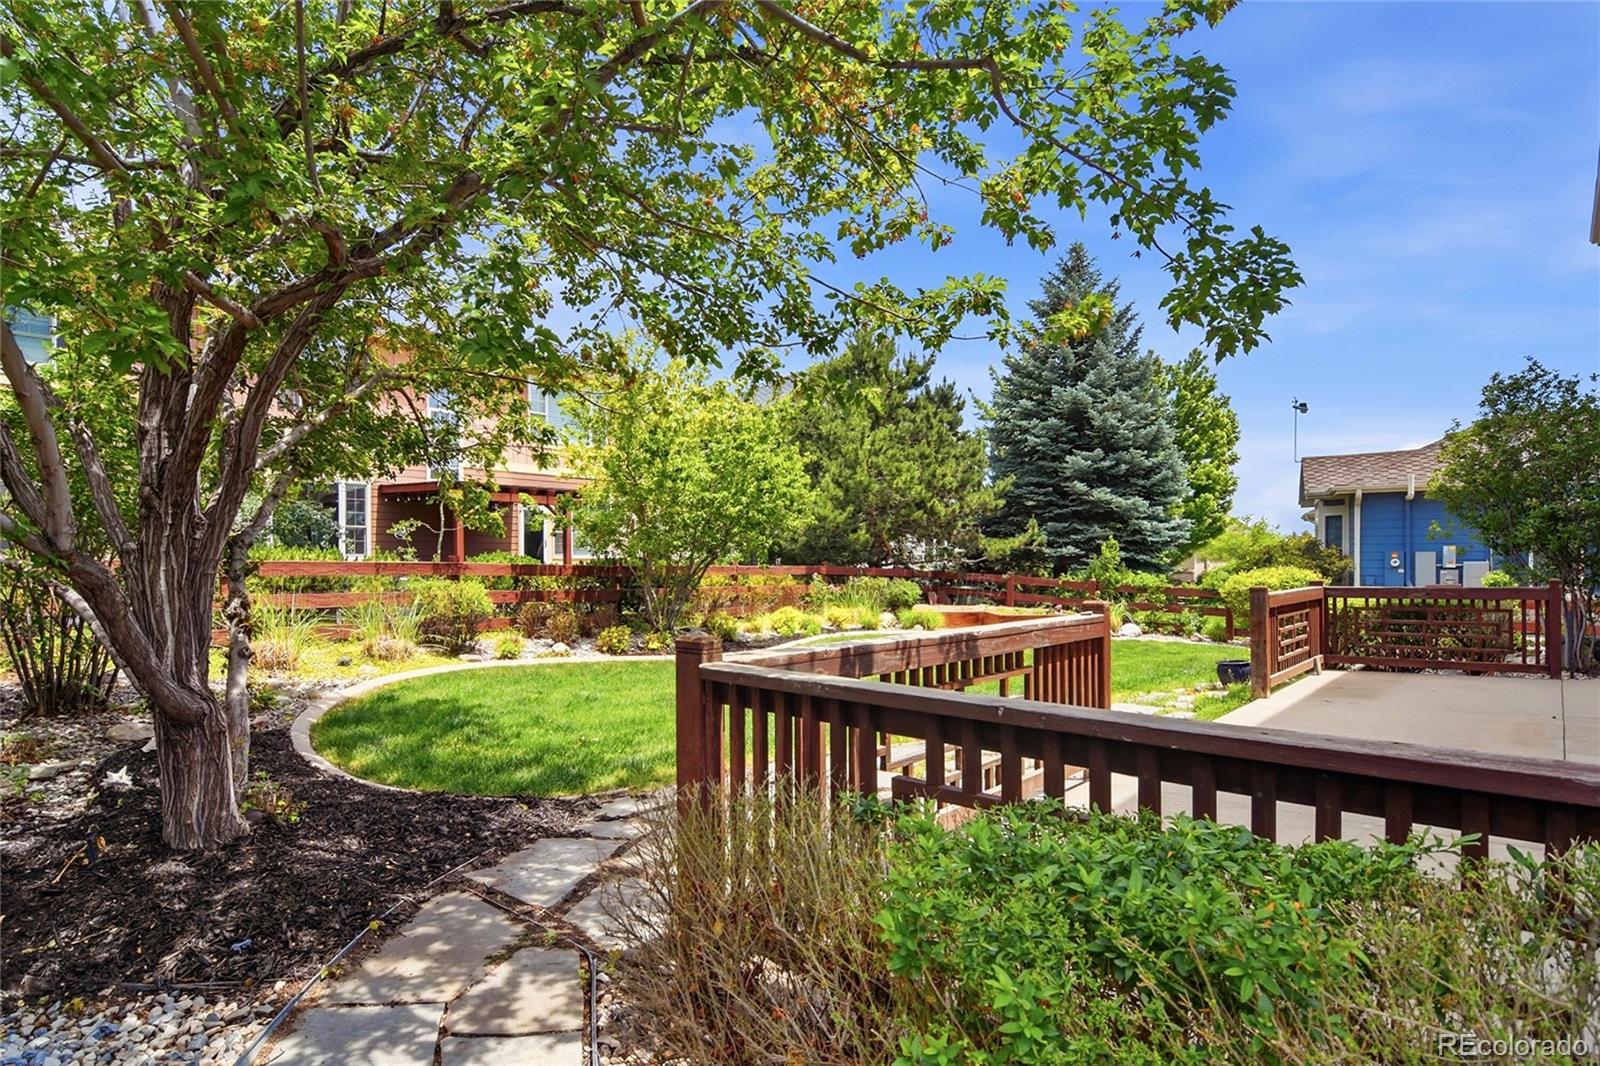
  • lot featuresCul-De-Sac, Landscaped, Sprinklers In Front, Sprinklers In Rear
  • HEAT TYPEForced Air
  • AIR CONDITIONINGCentral Air
  • sewerPublic Sewer
  • SubstructureConcrete Perimeter
  • security FeaturesCarbon Monoxide Detector(s), Smoke Detector(s)
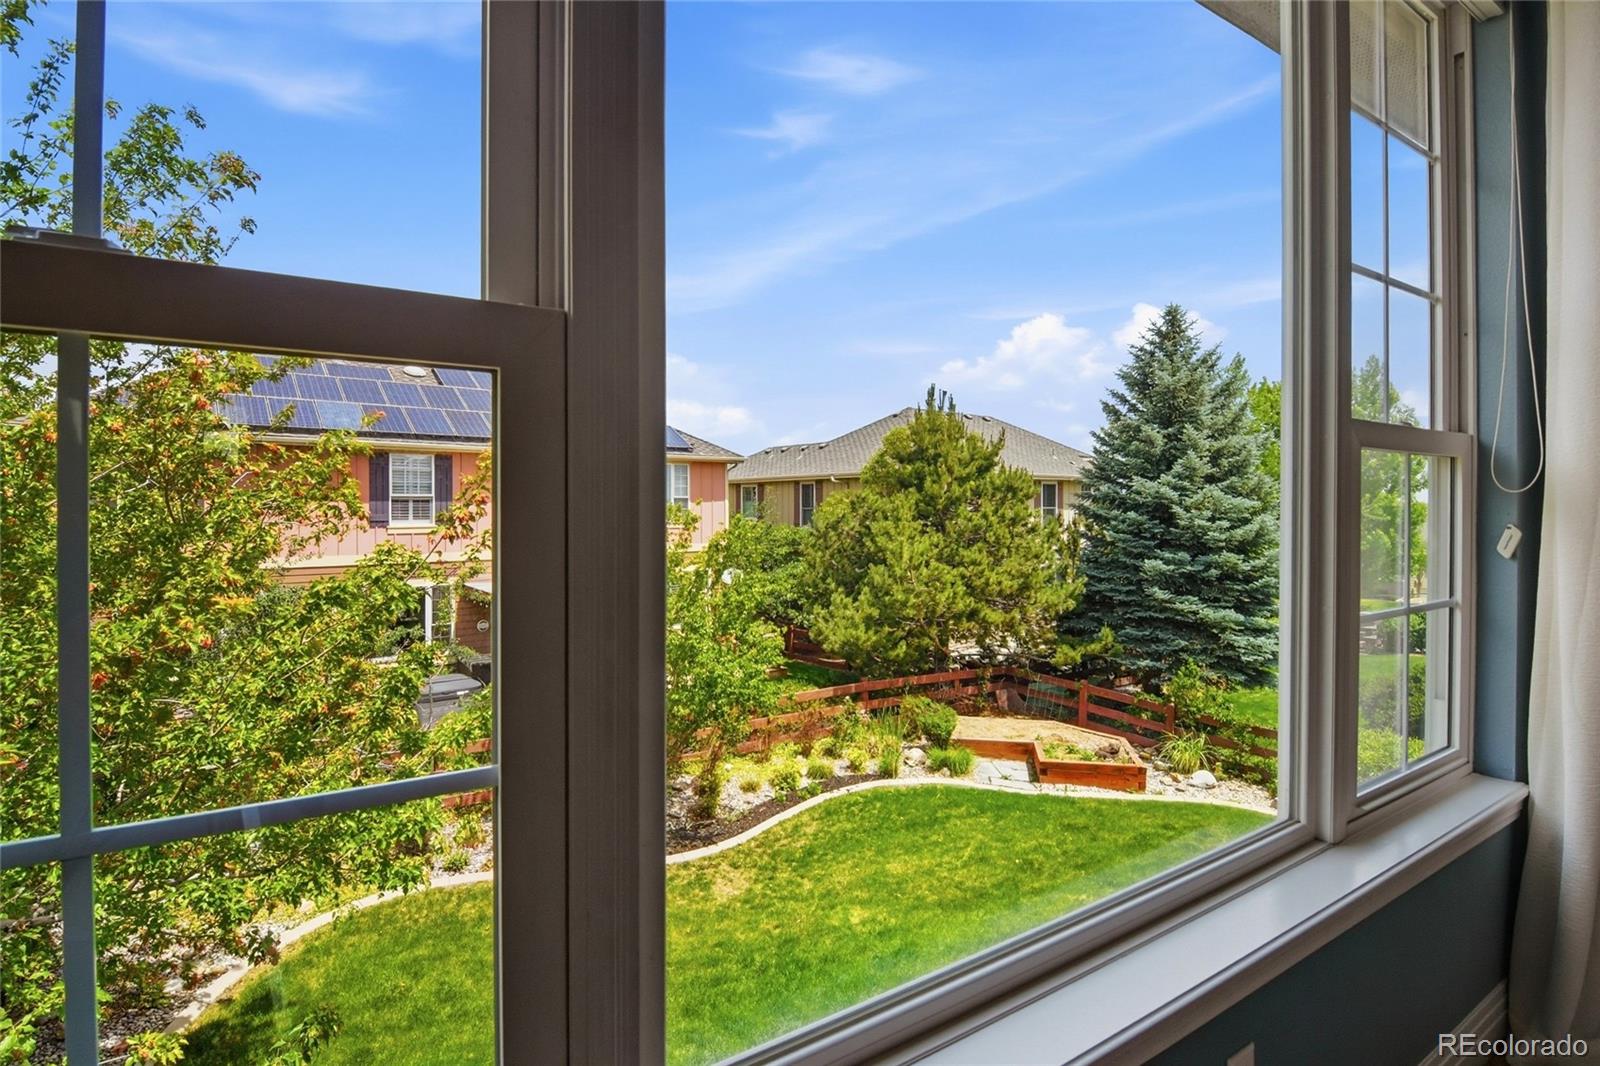
  • other exterior FeaturesGas Valve, Private Yard, Rain Gutters

Financial

  • Sales Price$1,123,000
  • Real Estate Tax $5,972/yr
  • HOA $92/mo
  • Zoning PUD
View Virtual Tour

Work with Jenelle

West + Main has experts who can help you find + purchase or position + sell any property. With an extensive International network of Real Estate professionals across the globe, we can also connect you to a Real Estate expert wherever you might need one, and we can't wait to hear from you!

Follow Me on Instagram